PROJECT GALLERY
Every photo on this page is real work completed by the Osflex Construction team. From brickwork and roofing to door installations, ceilings, and painting — this is what we deliver.
172 PROJECT PHOTOS ACROSS 9 CATEGORIES
Wooden Deck — Before & After Video
Watch the full transformation in motion — the original deck before work started, and the finished result after the Osflex build.
Before — Original Deck
How the deck looked before work began.
After — Completed Deck
The finished deck after the Osflex build.
Door Installations & Designs
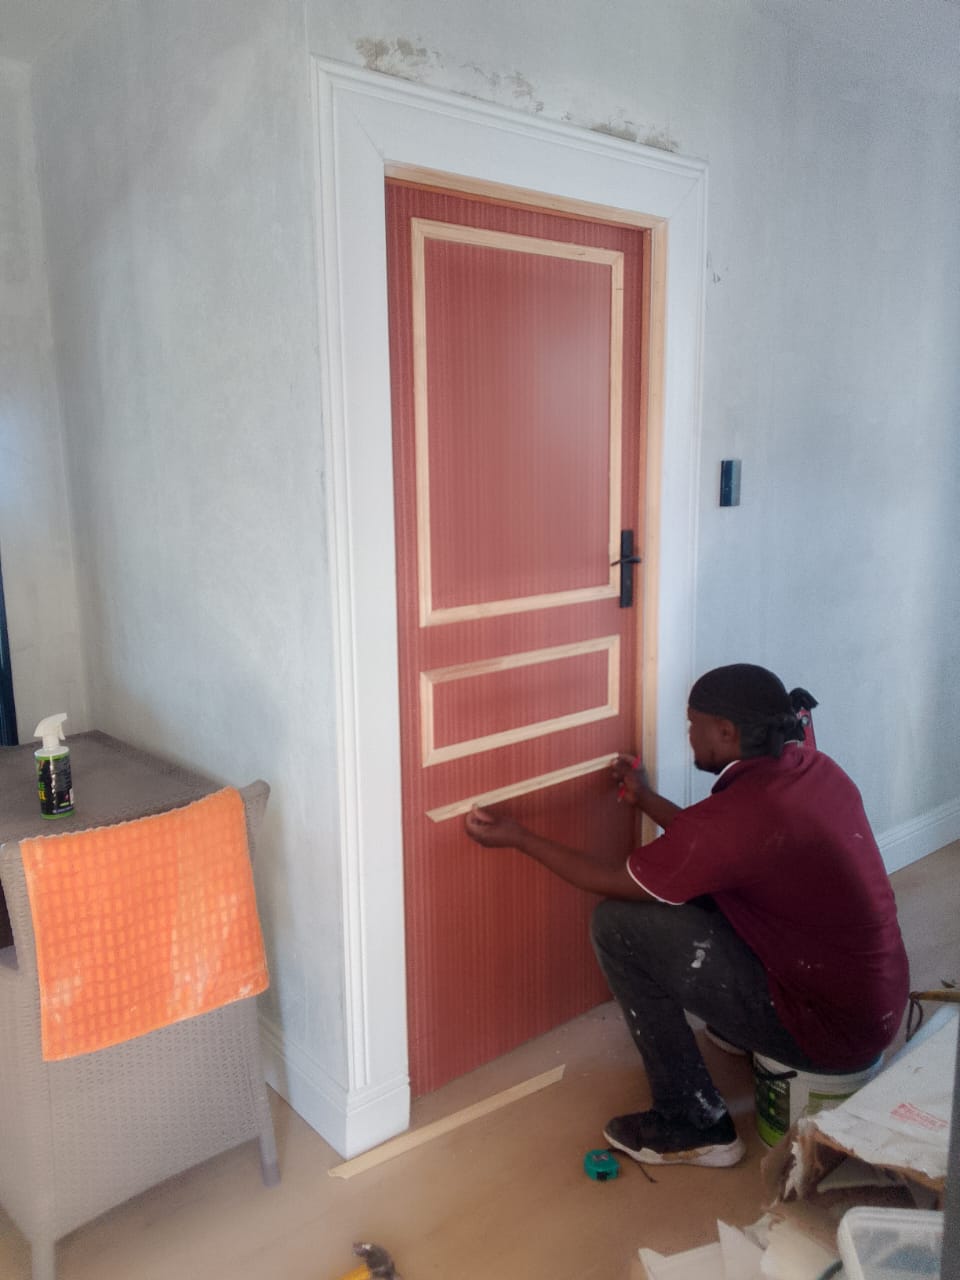
Custom 3-panel interior doors with pine trim details, decorative architraves, and varnished or painted finishes — fitted throughout.
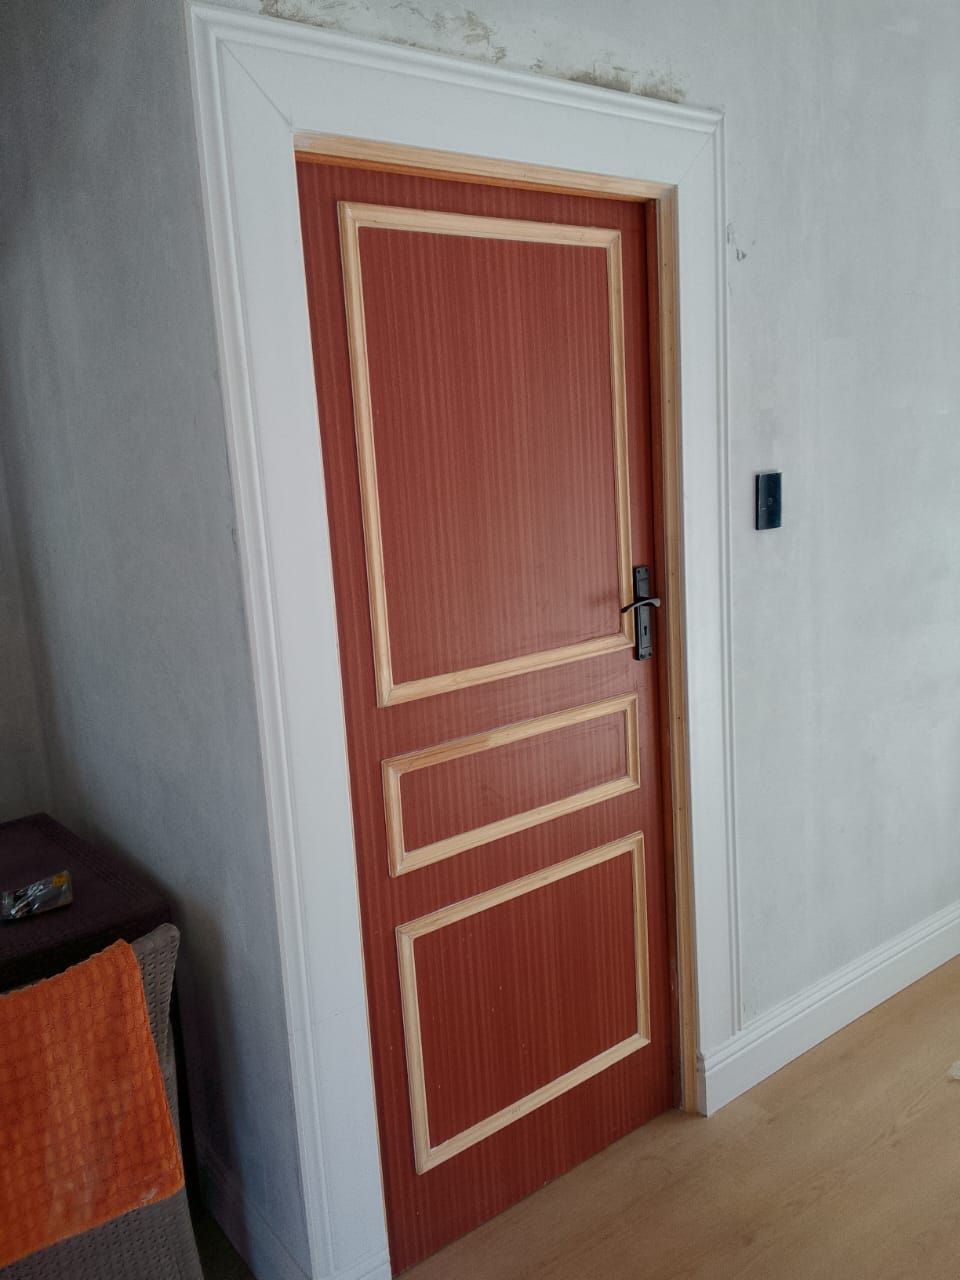
Interior Door — Red Mahogany Finish
-yyVKZ45Yy7AcsutMiOxw02s0XamHh0.jpeg)
Interior Door — White Finish
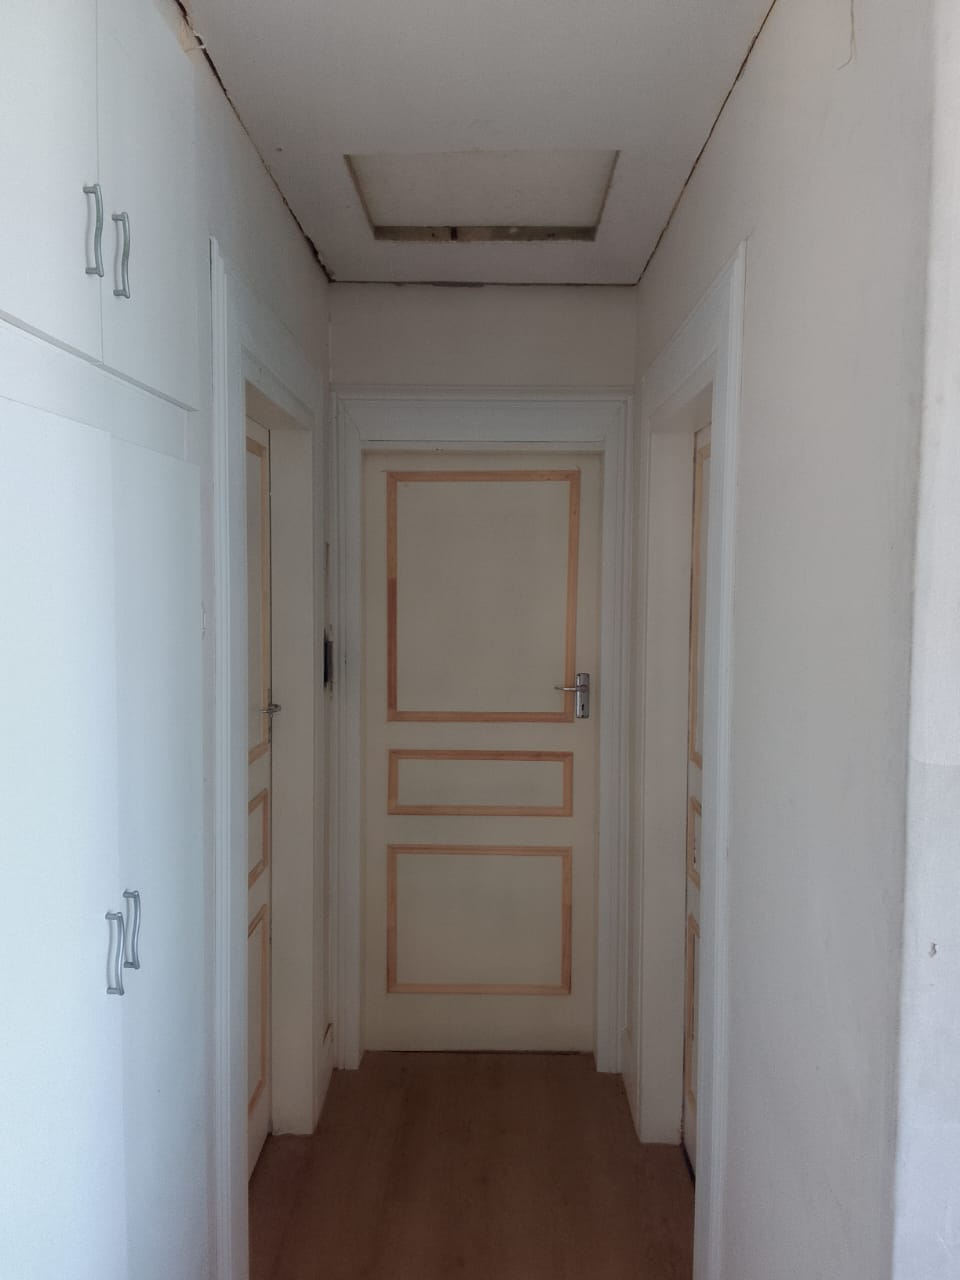
Door Suite — Full Corridor
-Bc6yM1sXclAwrKGuis2Q5in6JjnUGx.jpeg)
Door Installation — Detail Work
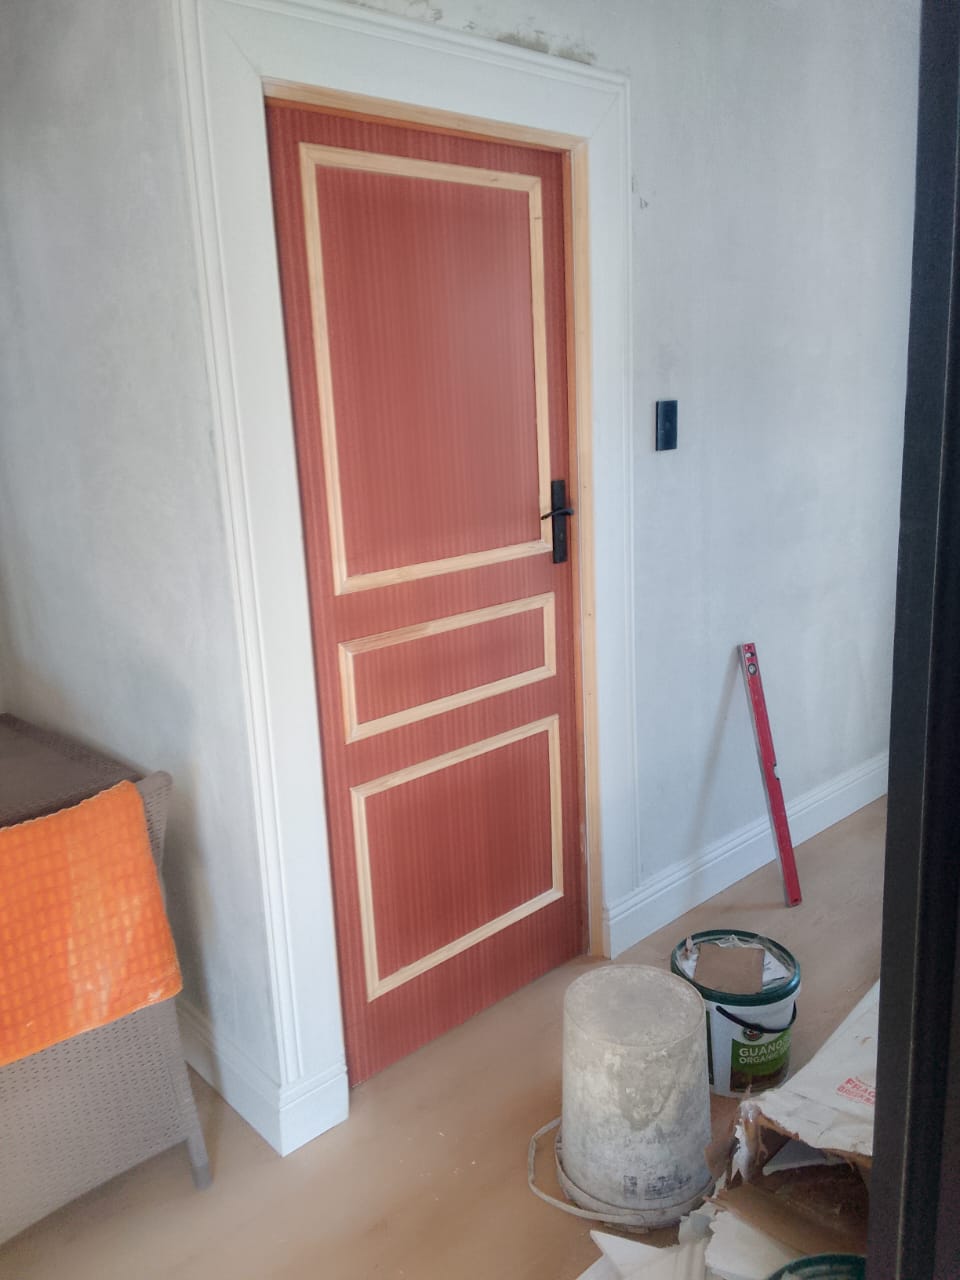
Door Fitting — In Progress
-eCOCwuM5FzOnrioce4ZXGw5ZyuZO87.jpeg)
Bathroom Door — Installed
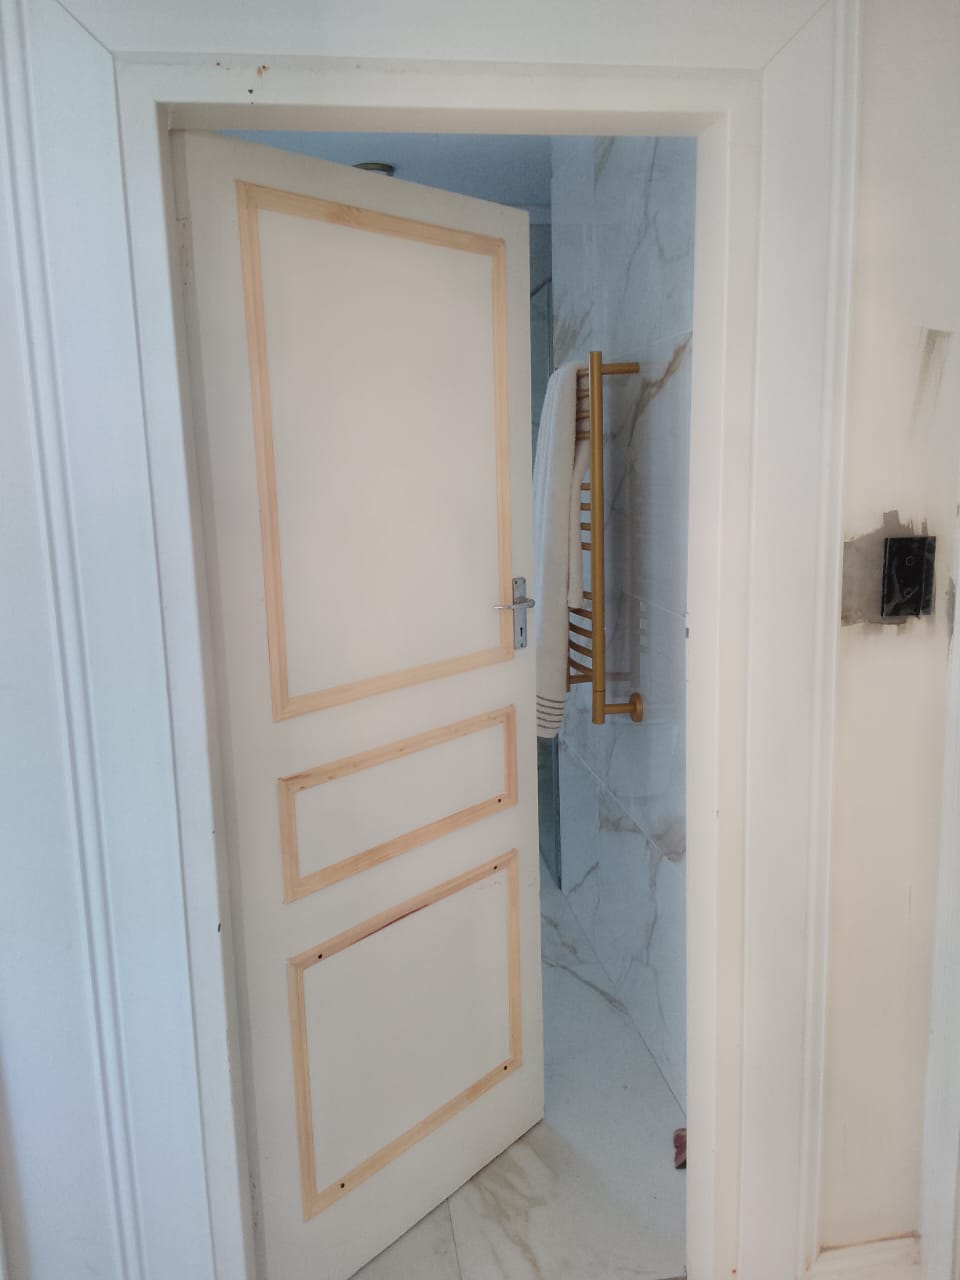
Bathroom Door — Wide View
Interior Door — Ajar View
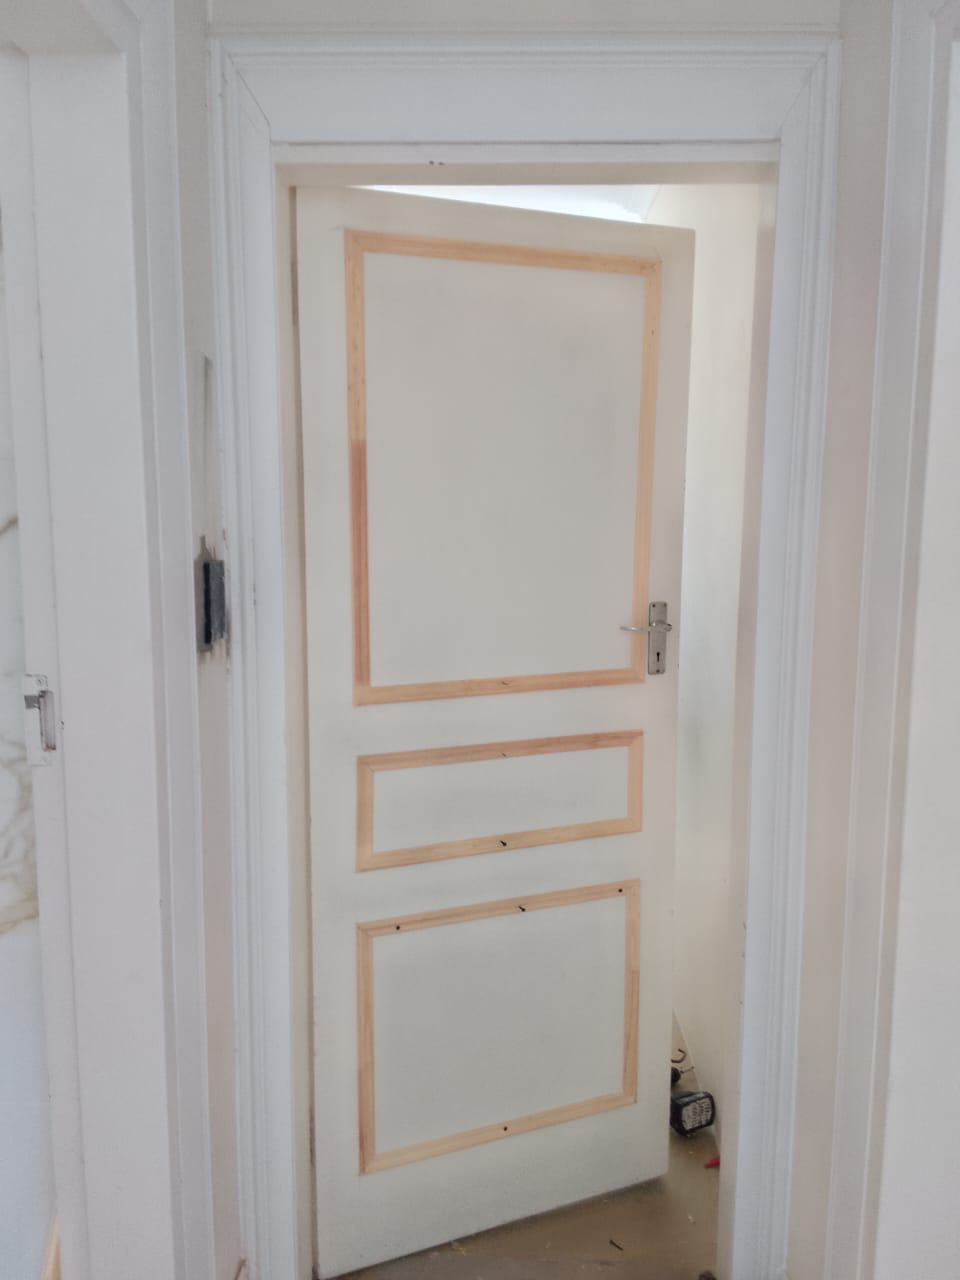
Door Installation — White Corridor
-dDab5y6mo0lF3JDZi1bE9FhzzOAuX6.jpeg)
Door Suite — Multi-Door Install
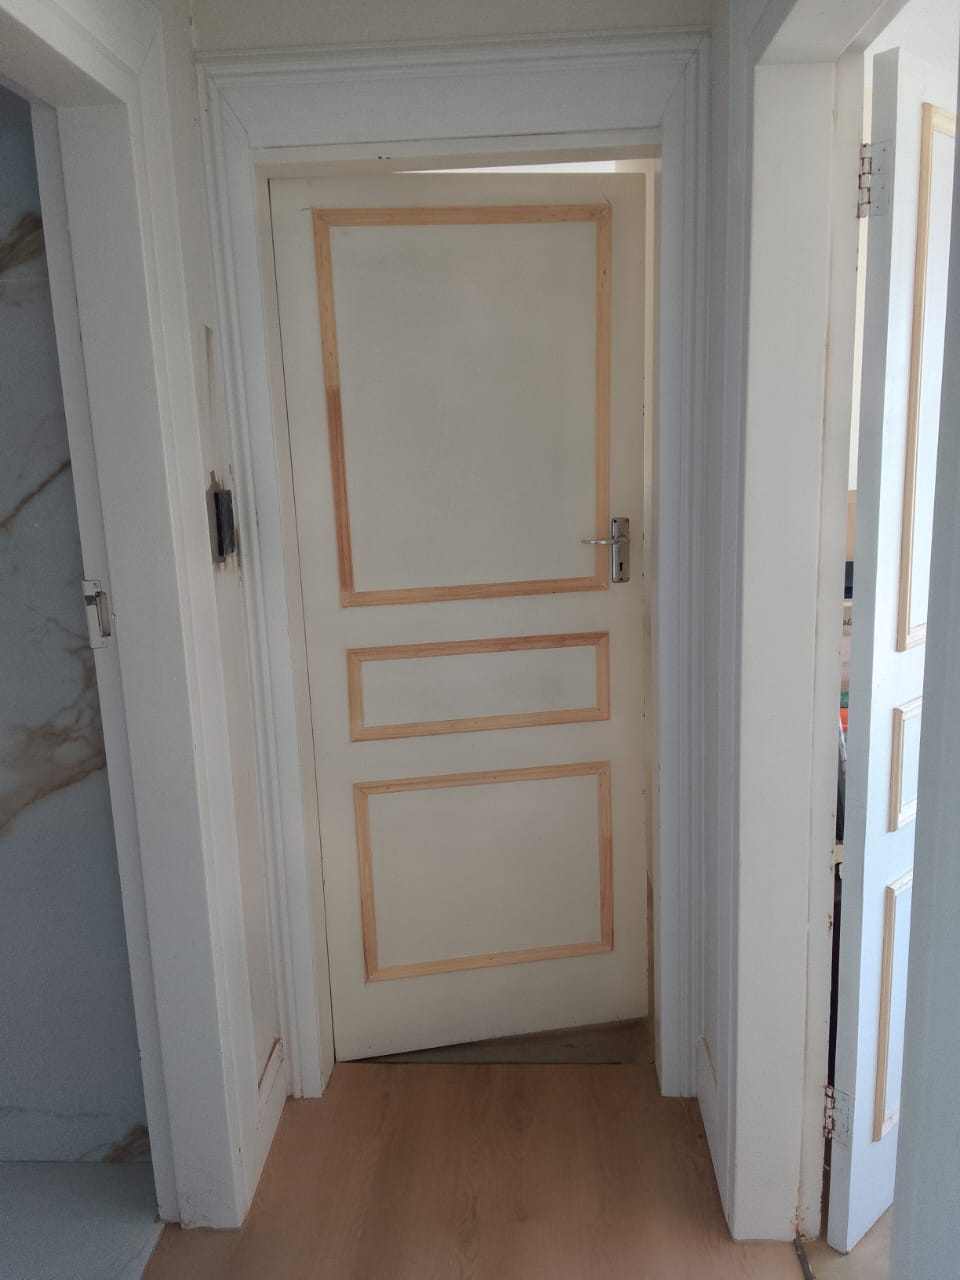
Door Fitting — Corridor Stage
Drywall, PVC & Rhino Board Ceilings
Commercial and residential ceiling installations — steel stud partitions, PVC ceiling boards, rhino board, downlights, cornices, and painting.
-xrfolNOsCr6tOOjhPdeO3HhdvbhSNX.jpeg)
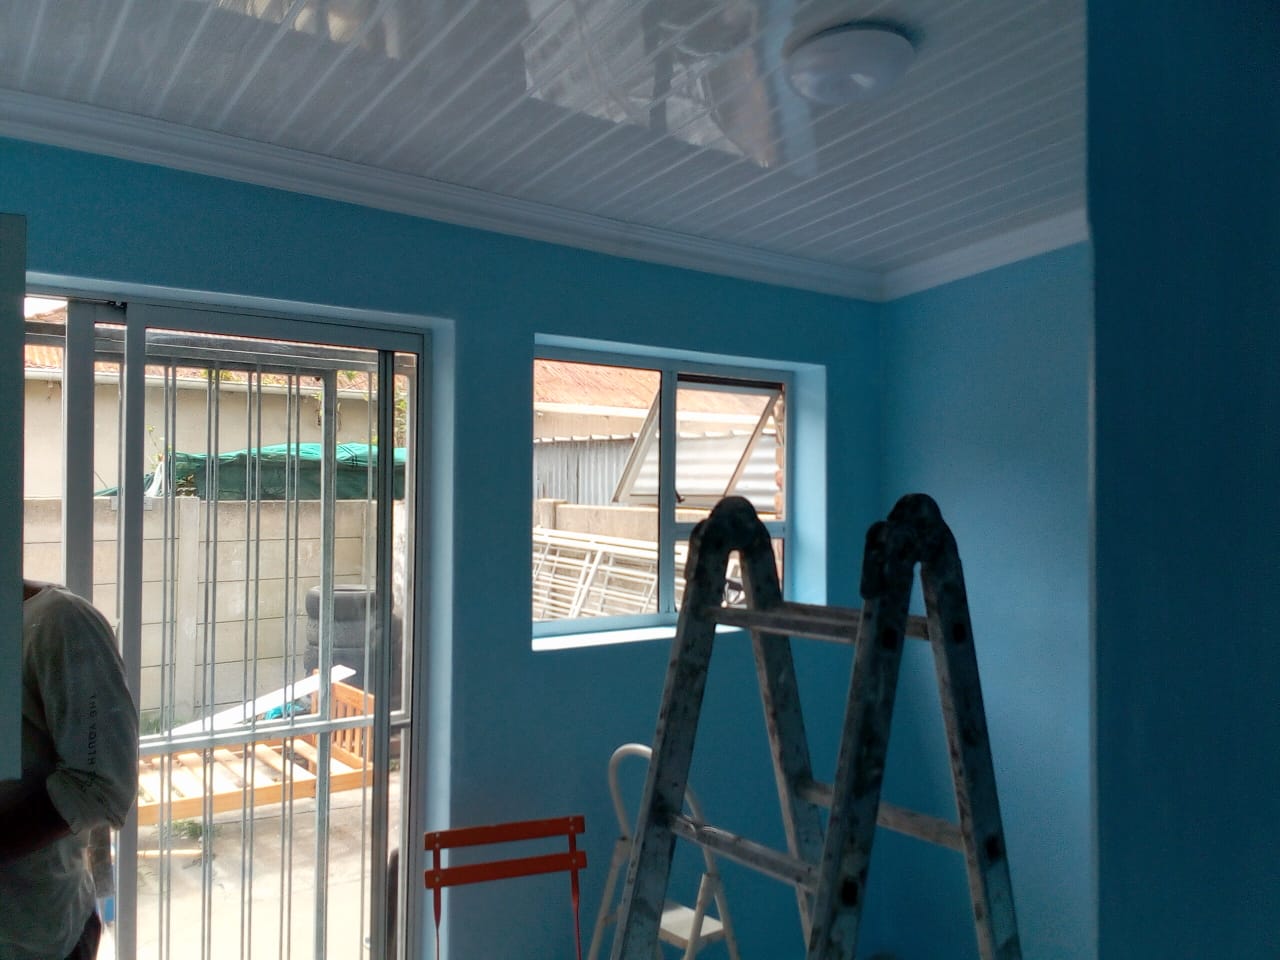
PVC Ceiling + Painting — Near Complete
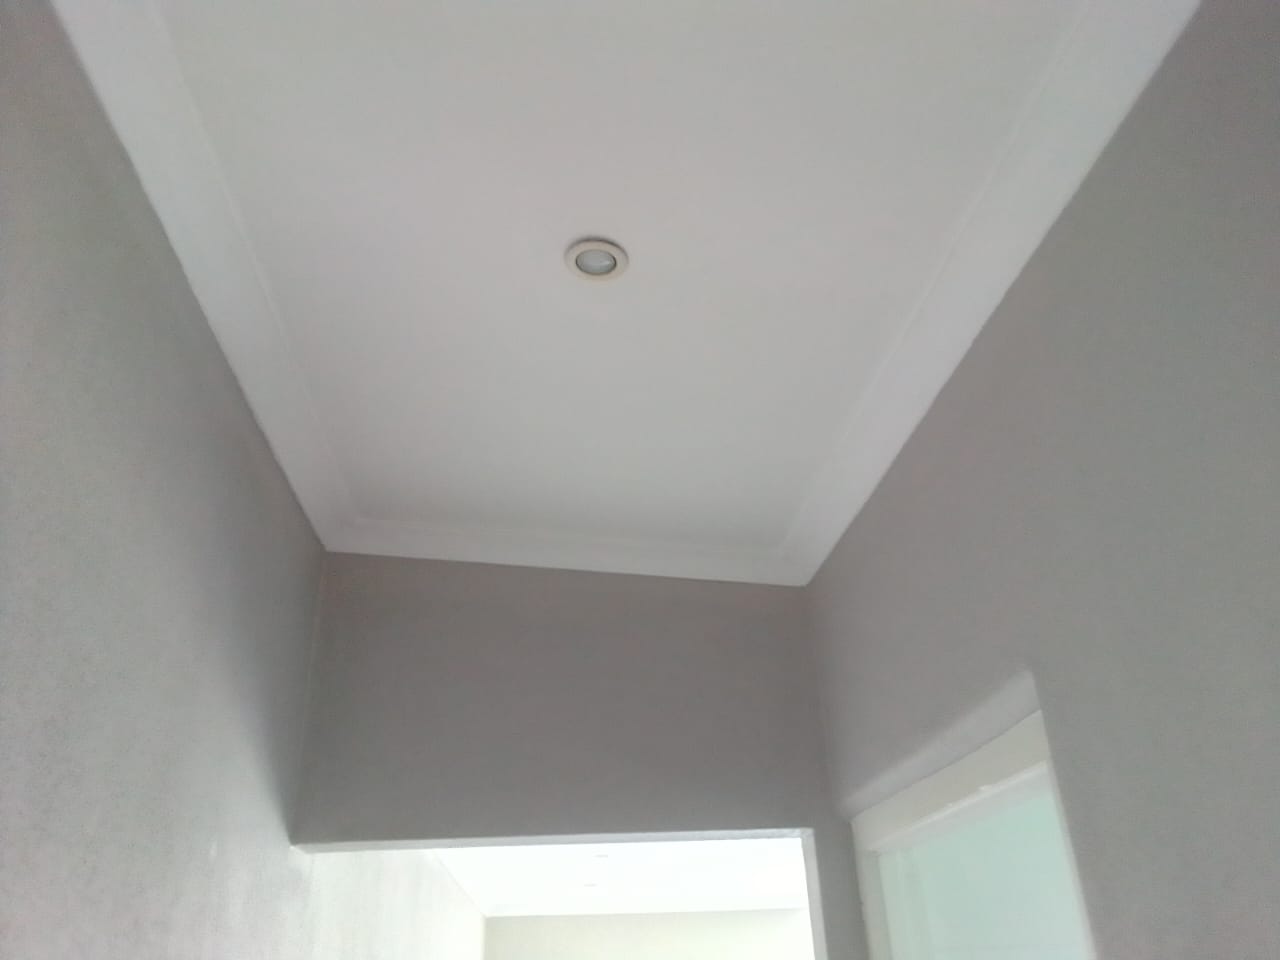
Rhino Board Ceiling — Completed
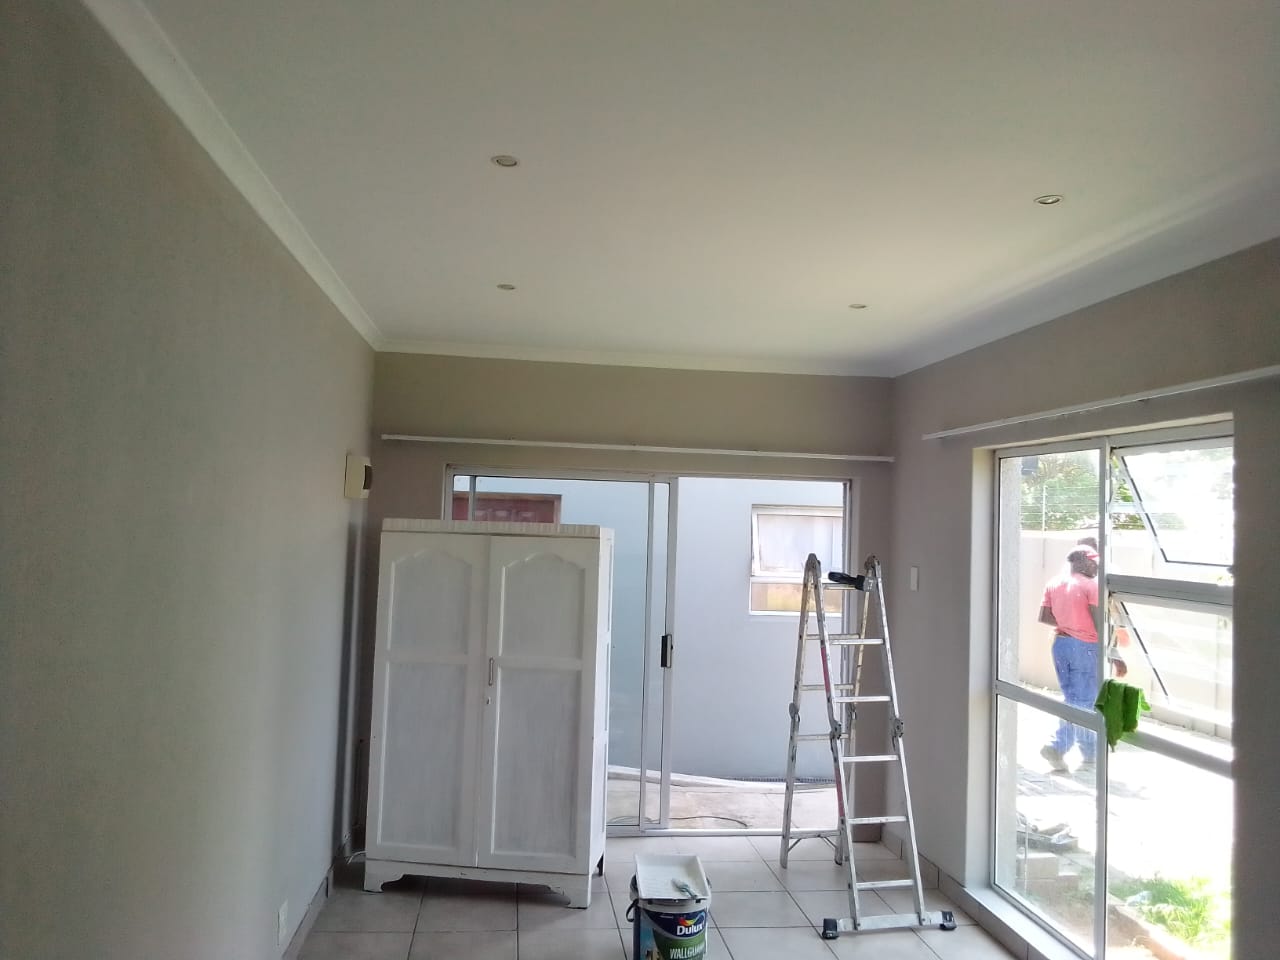
Ceiling & Interior — Completed
-p8EvWR6c7y03ZNDuHVRrU88YAZLHRG.jpeg)
Interior Finishing — Completed
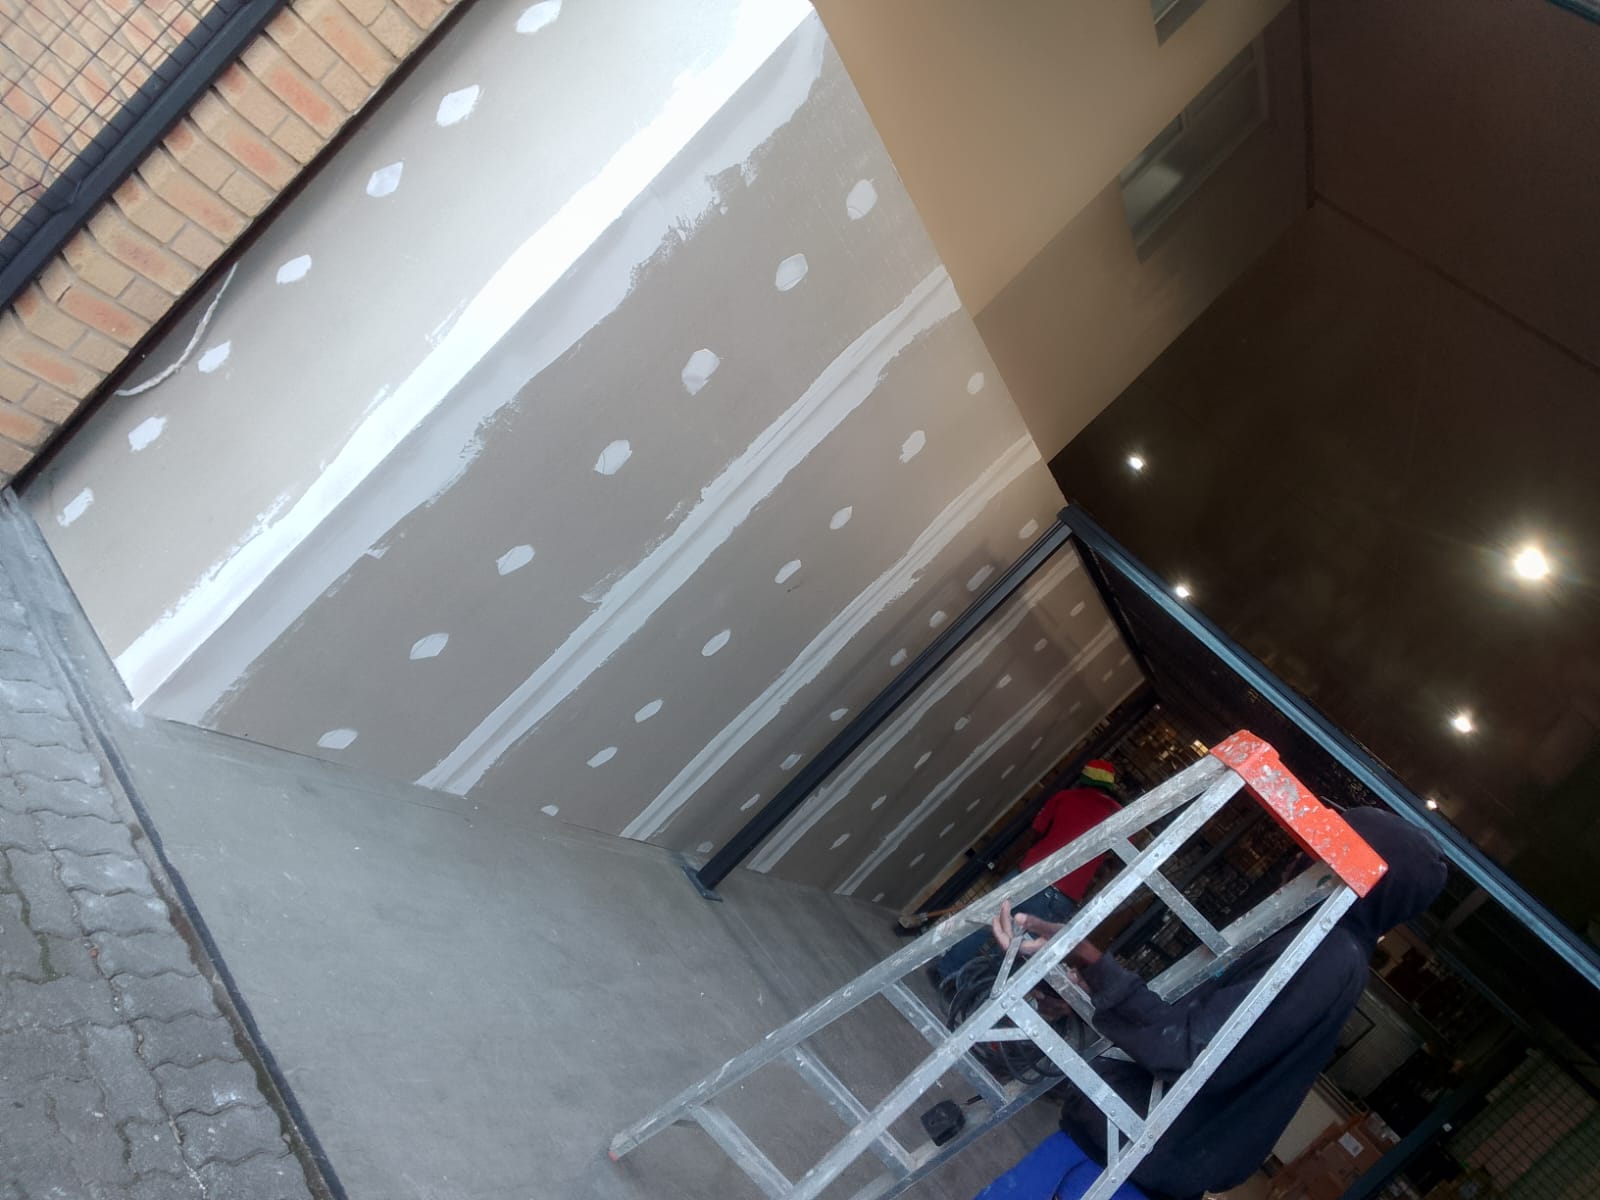
Ceiling & Painting — In Progress
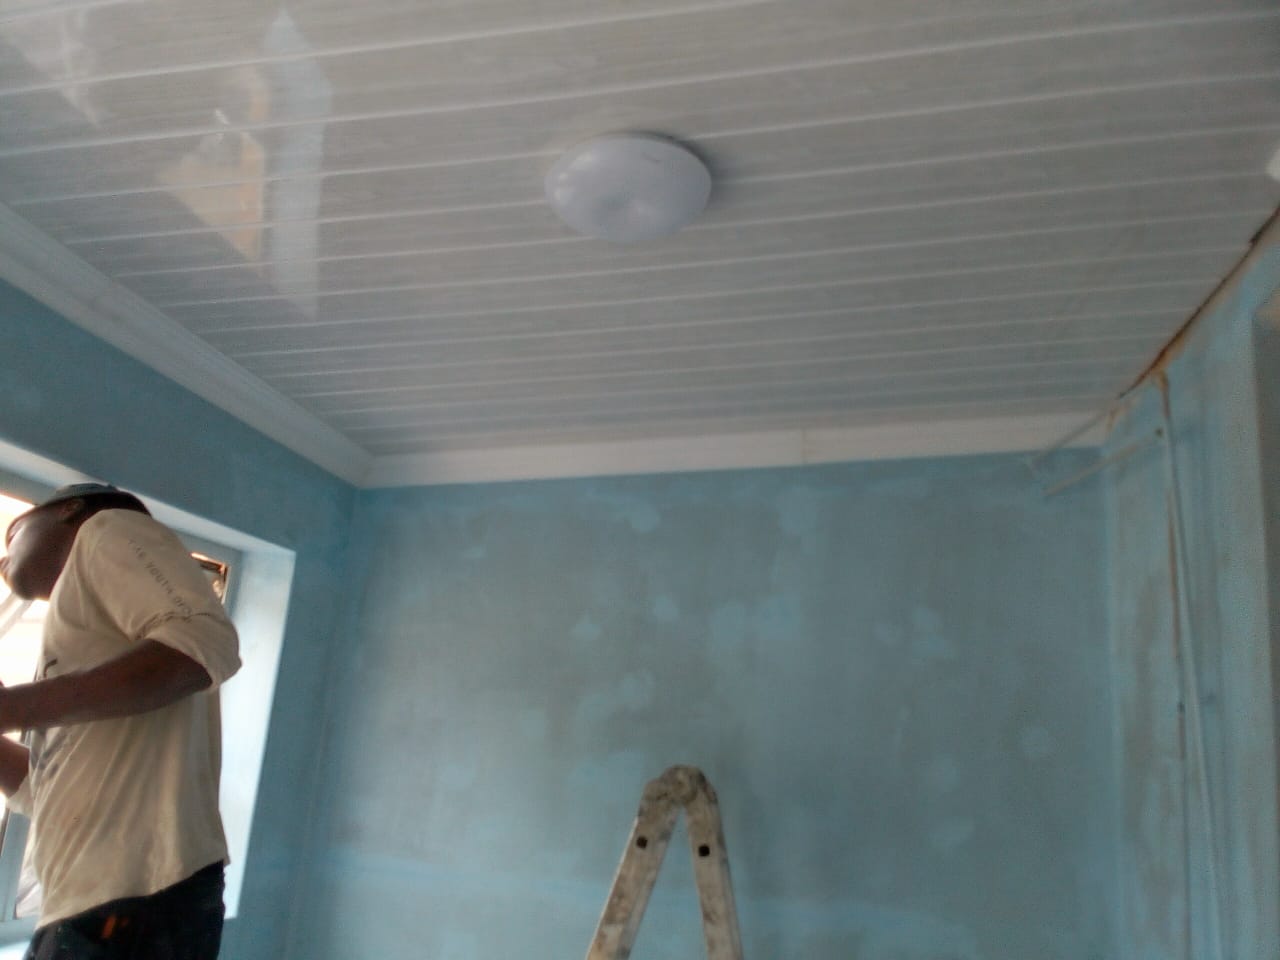
PVC Ceiling + Painting — In Progress
PVC Ceiling — Complete, Painting Active
-YL1ewAgOJggrGGHpzUkZKWy5L5ycWc.jpeg)
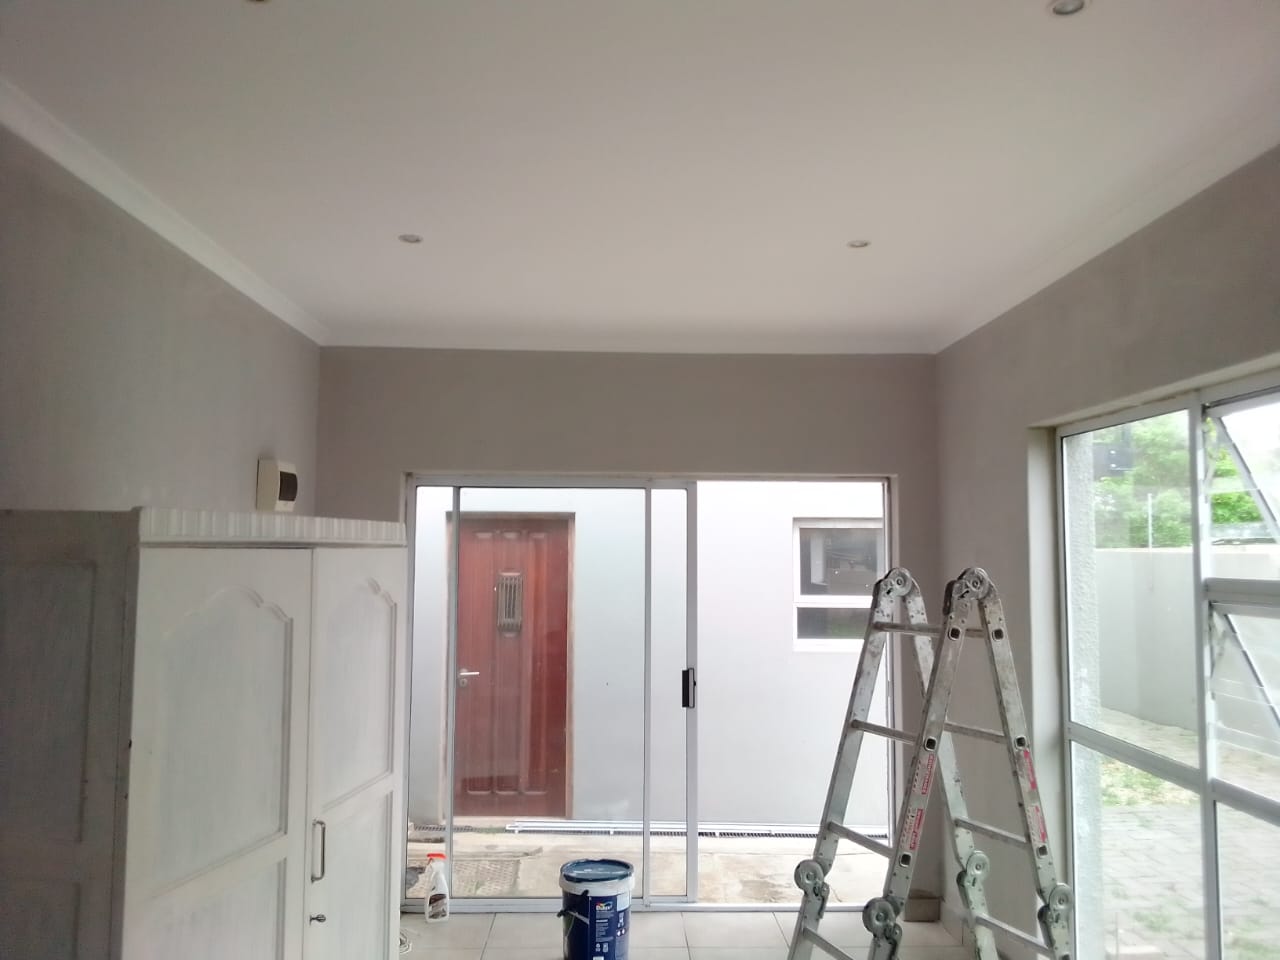
Ceiling Downlight — Detail
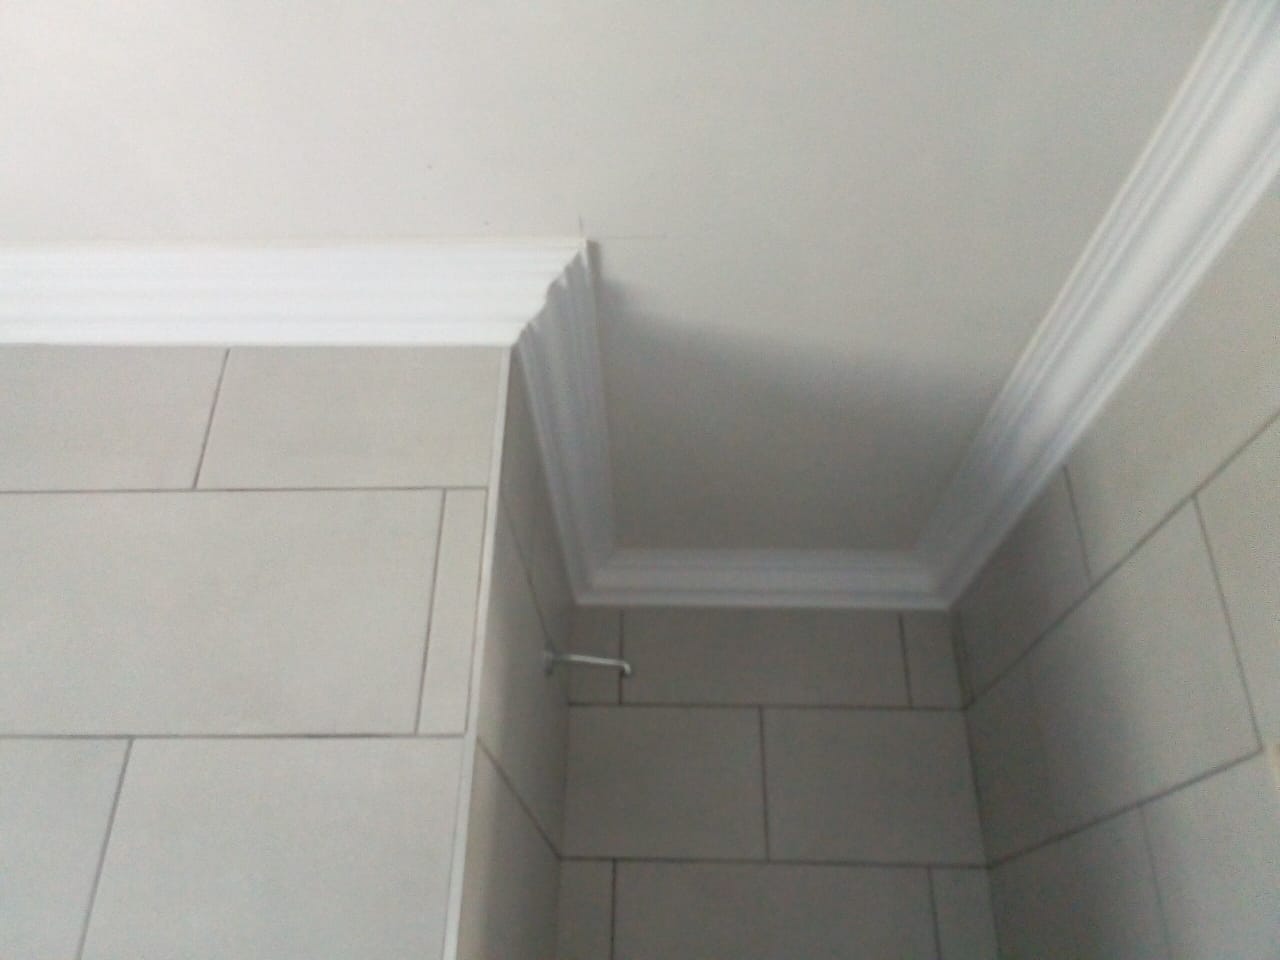
Cornice Detail — Completed
Drywall Partition — Steel Frame
Drywall Frame — Second Run
Rhino Board — Boarding Stage
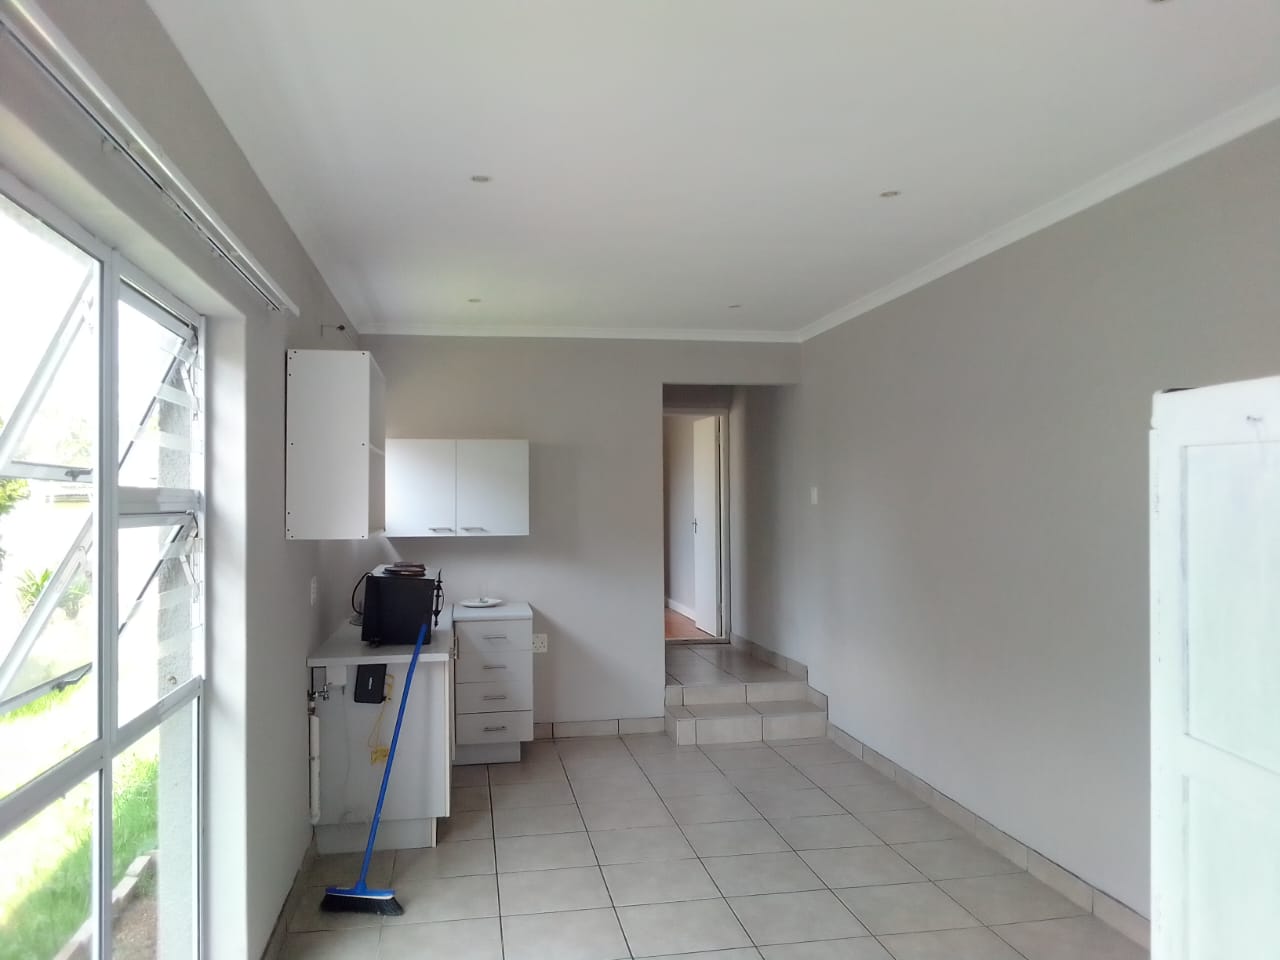
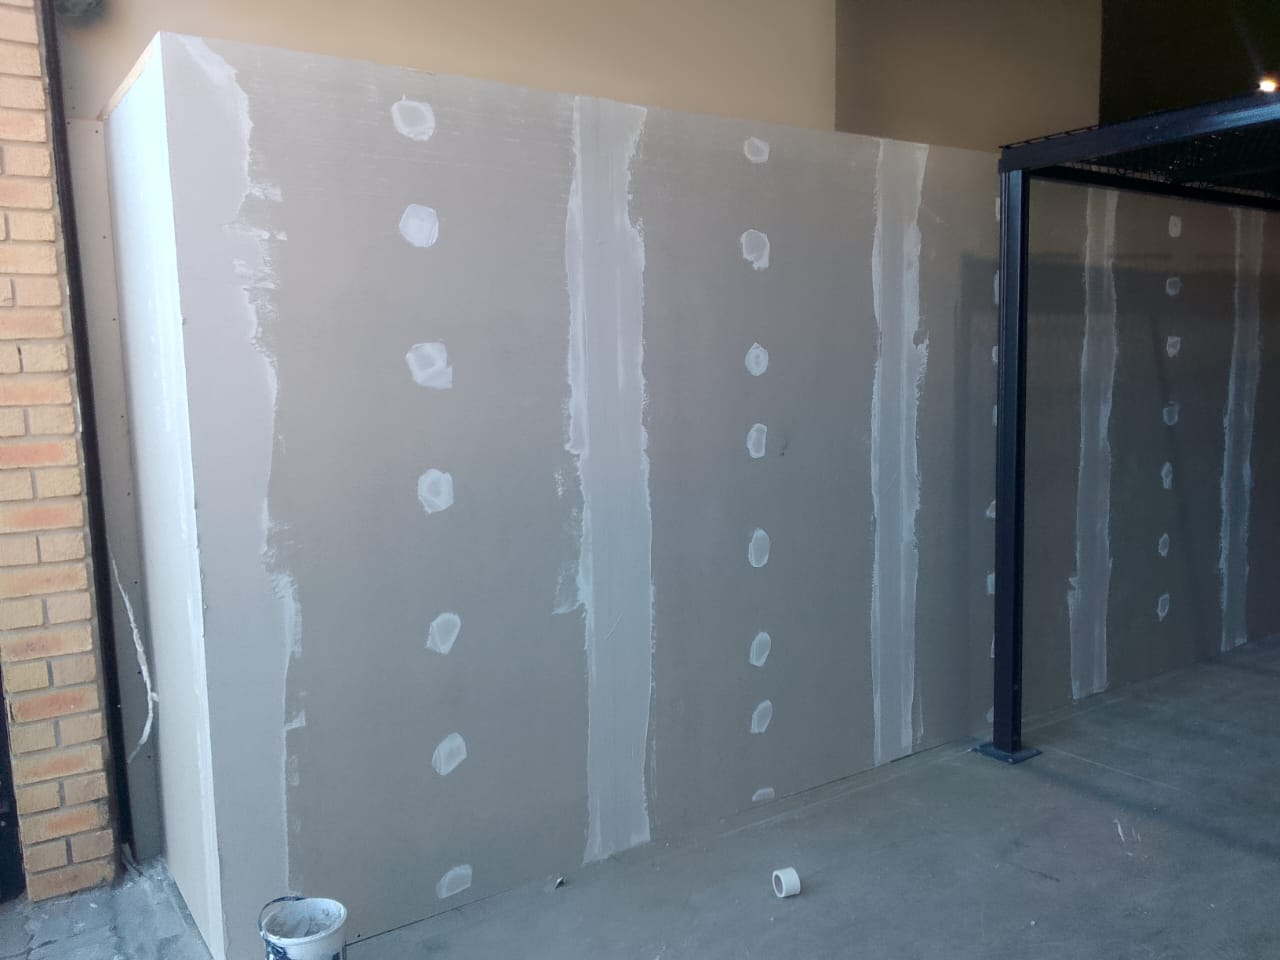
Drywall Boarding — Commercial
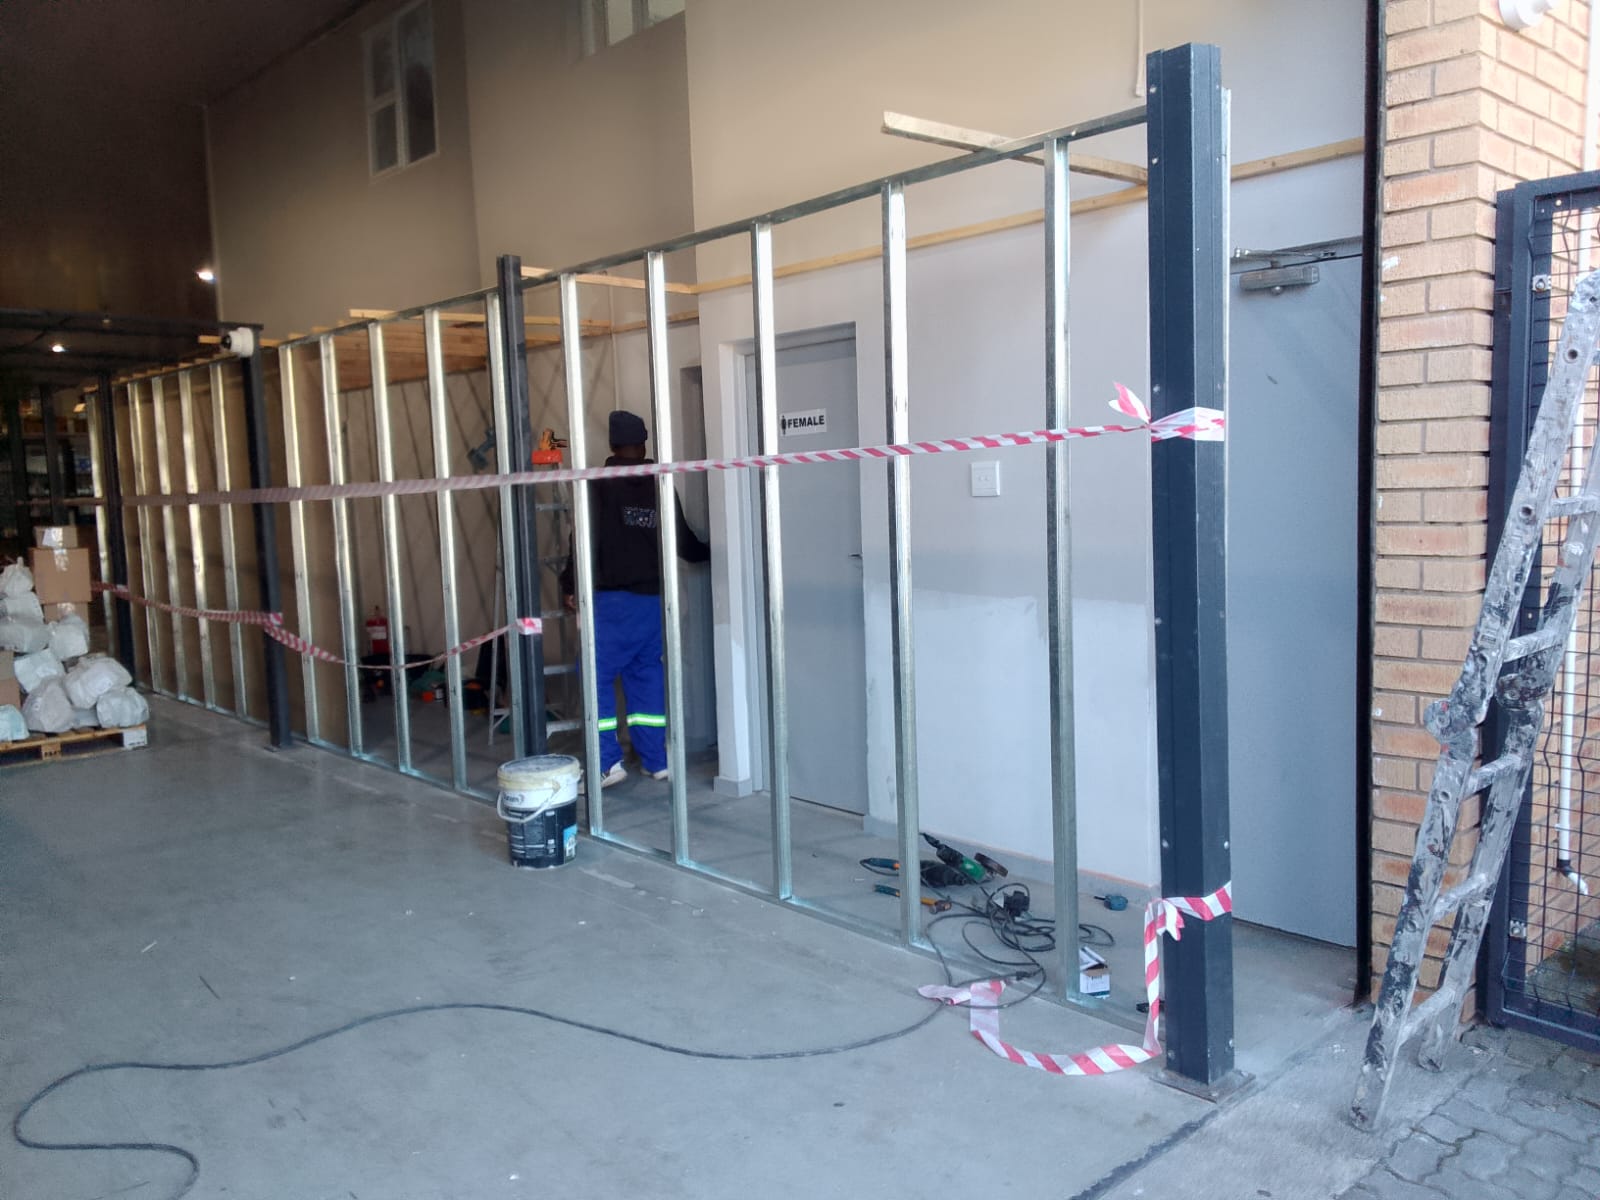
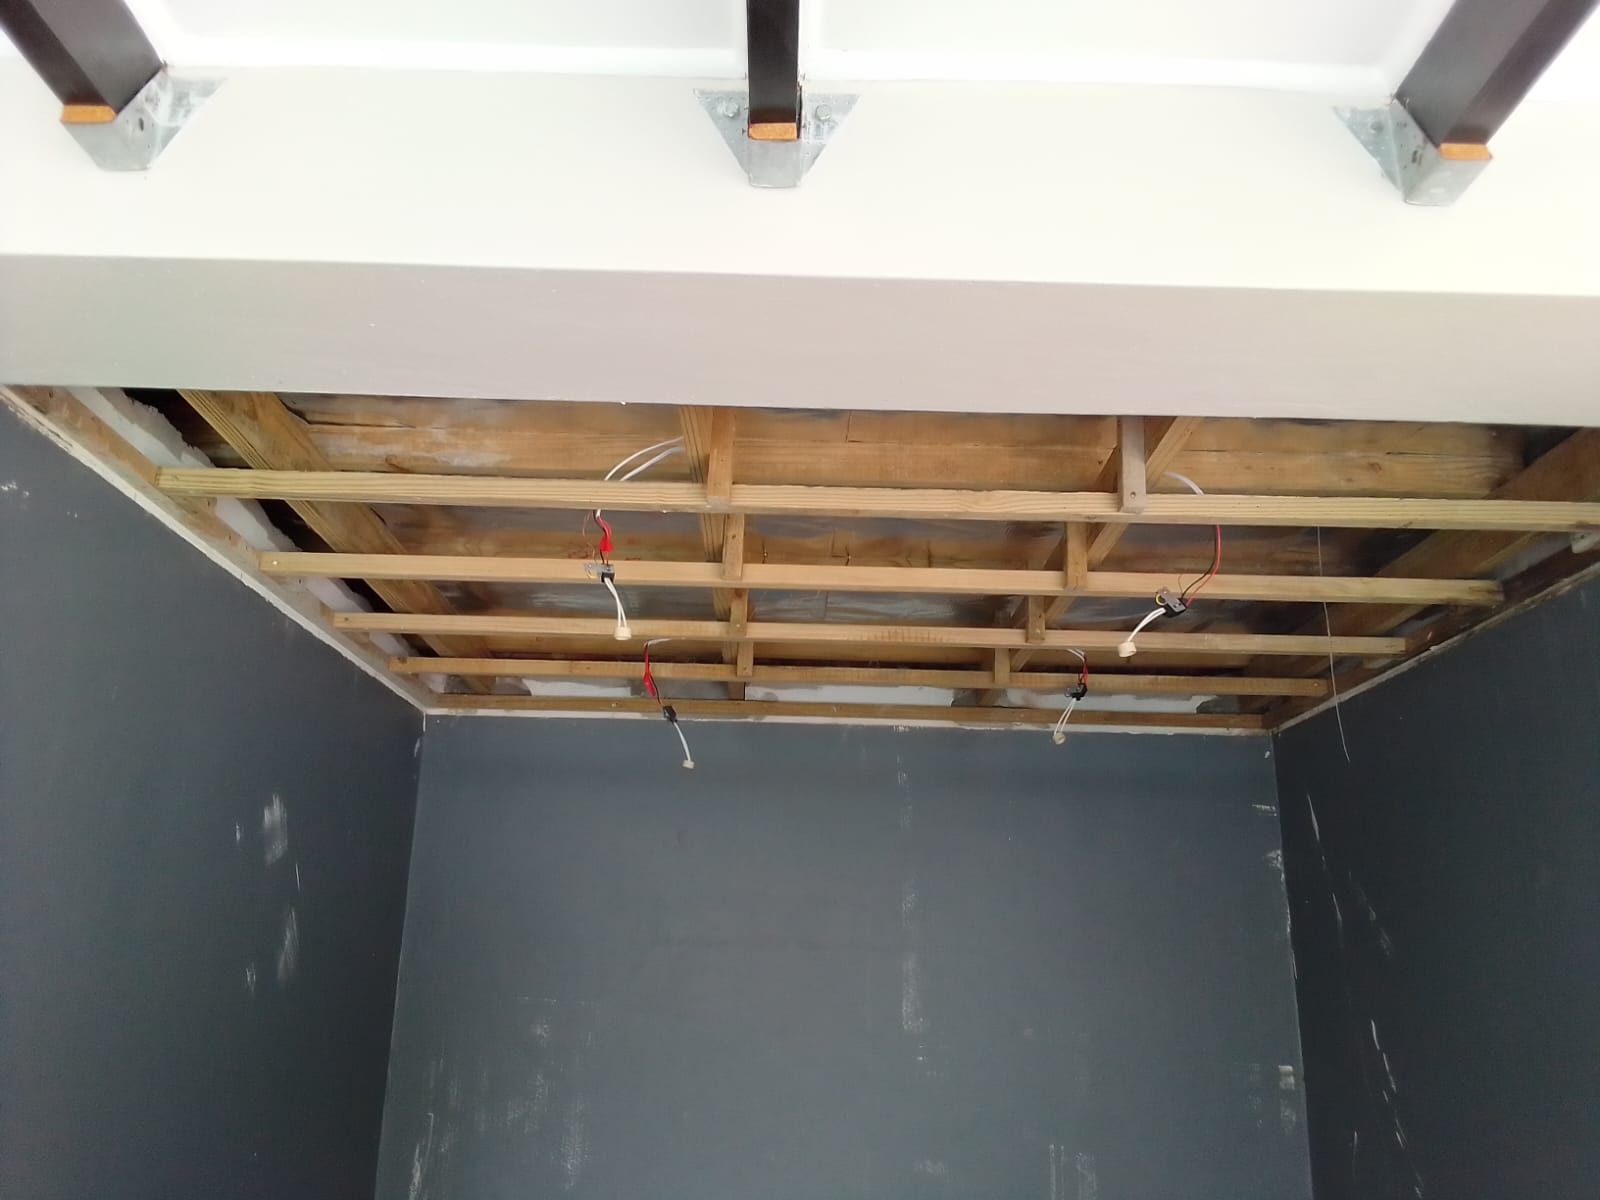
Ceiling Sub-Frame + Wiring
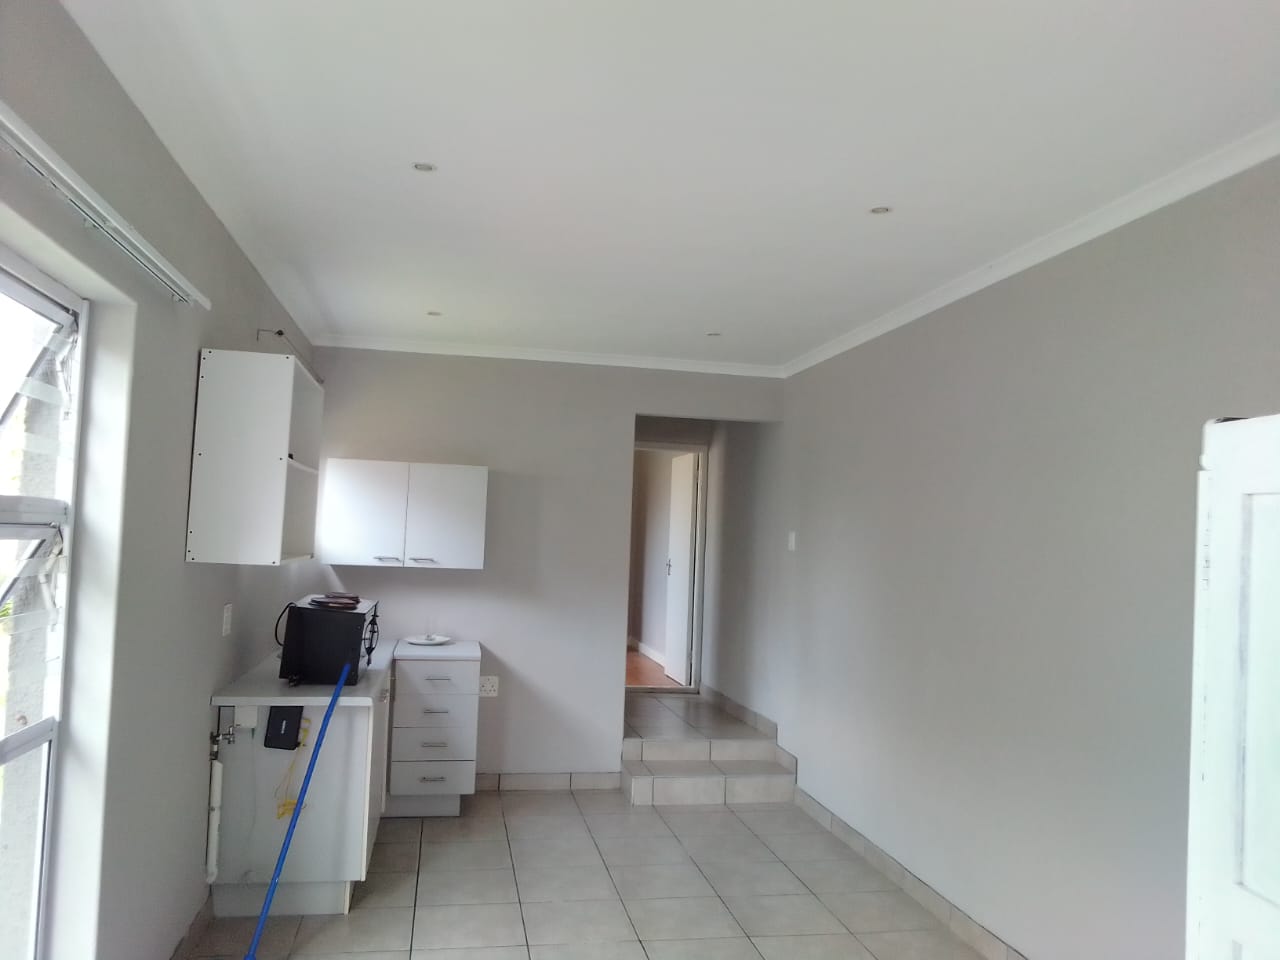
Rhino Board — Just Installed
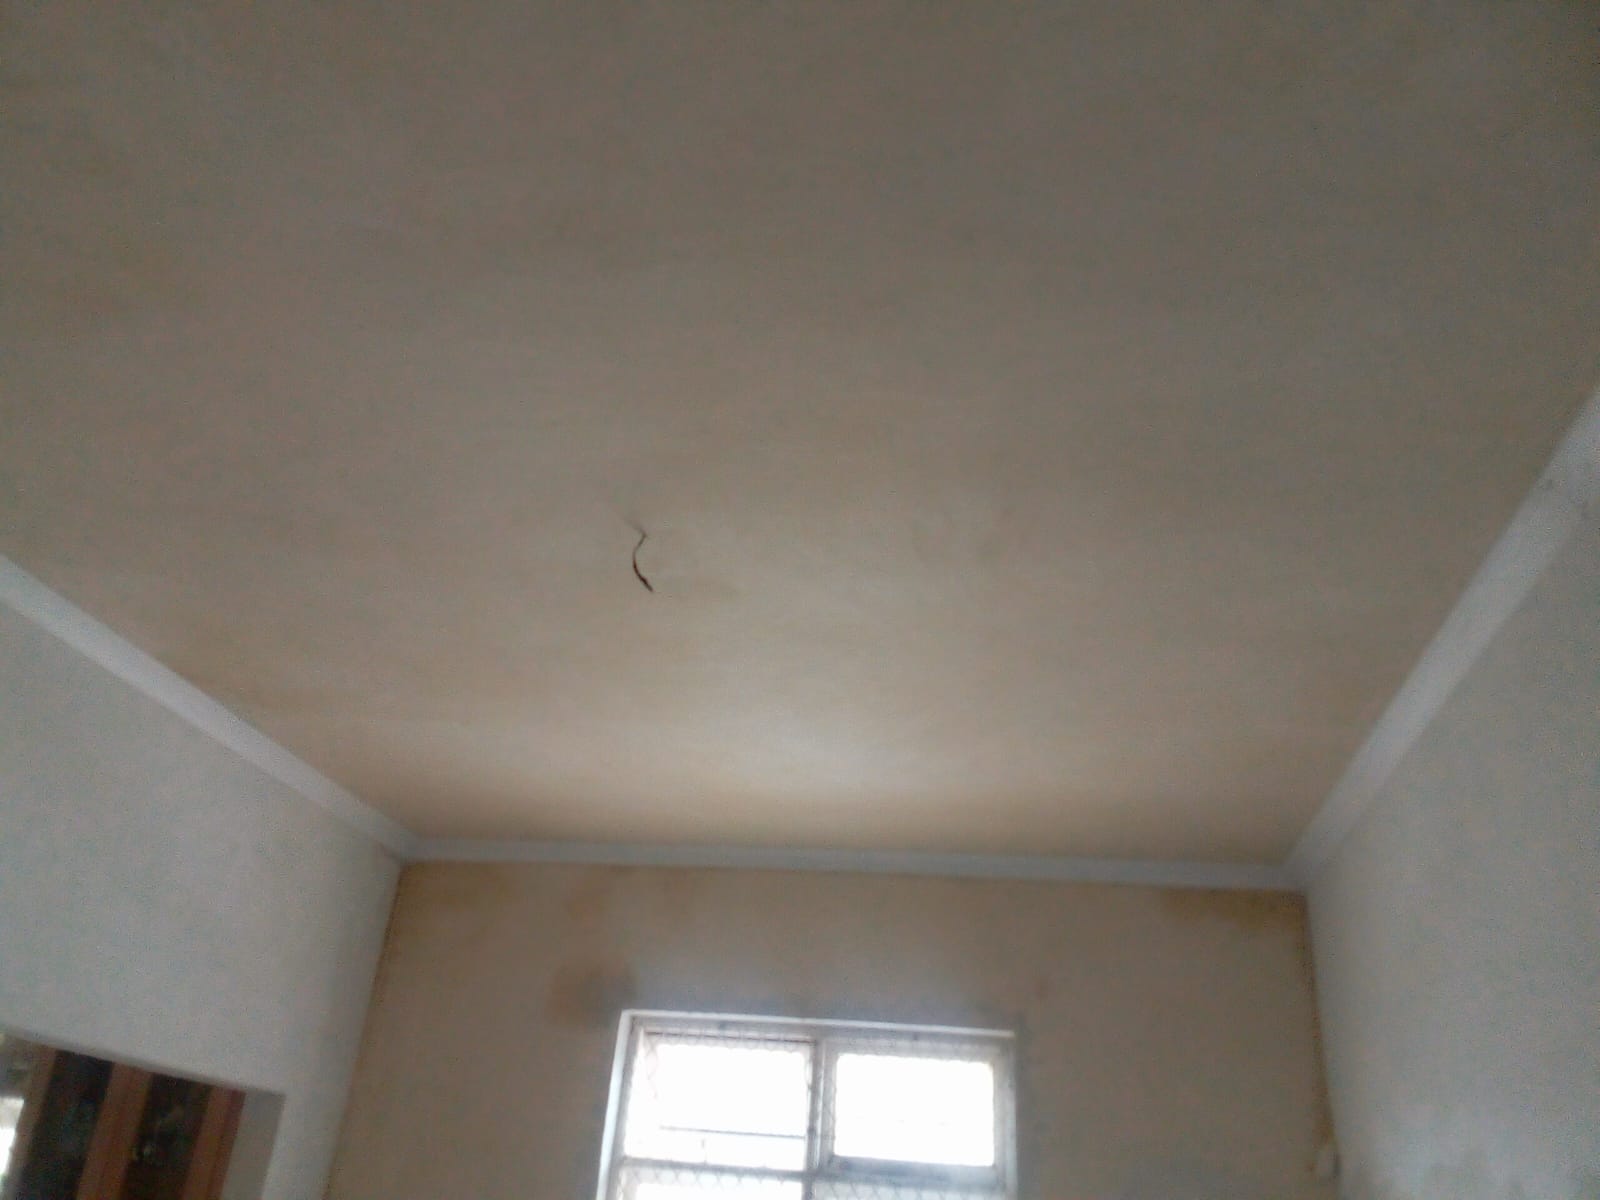
PVC Ceiling — Just Fitted
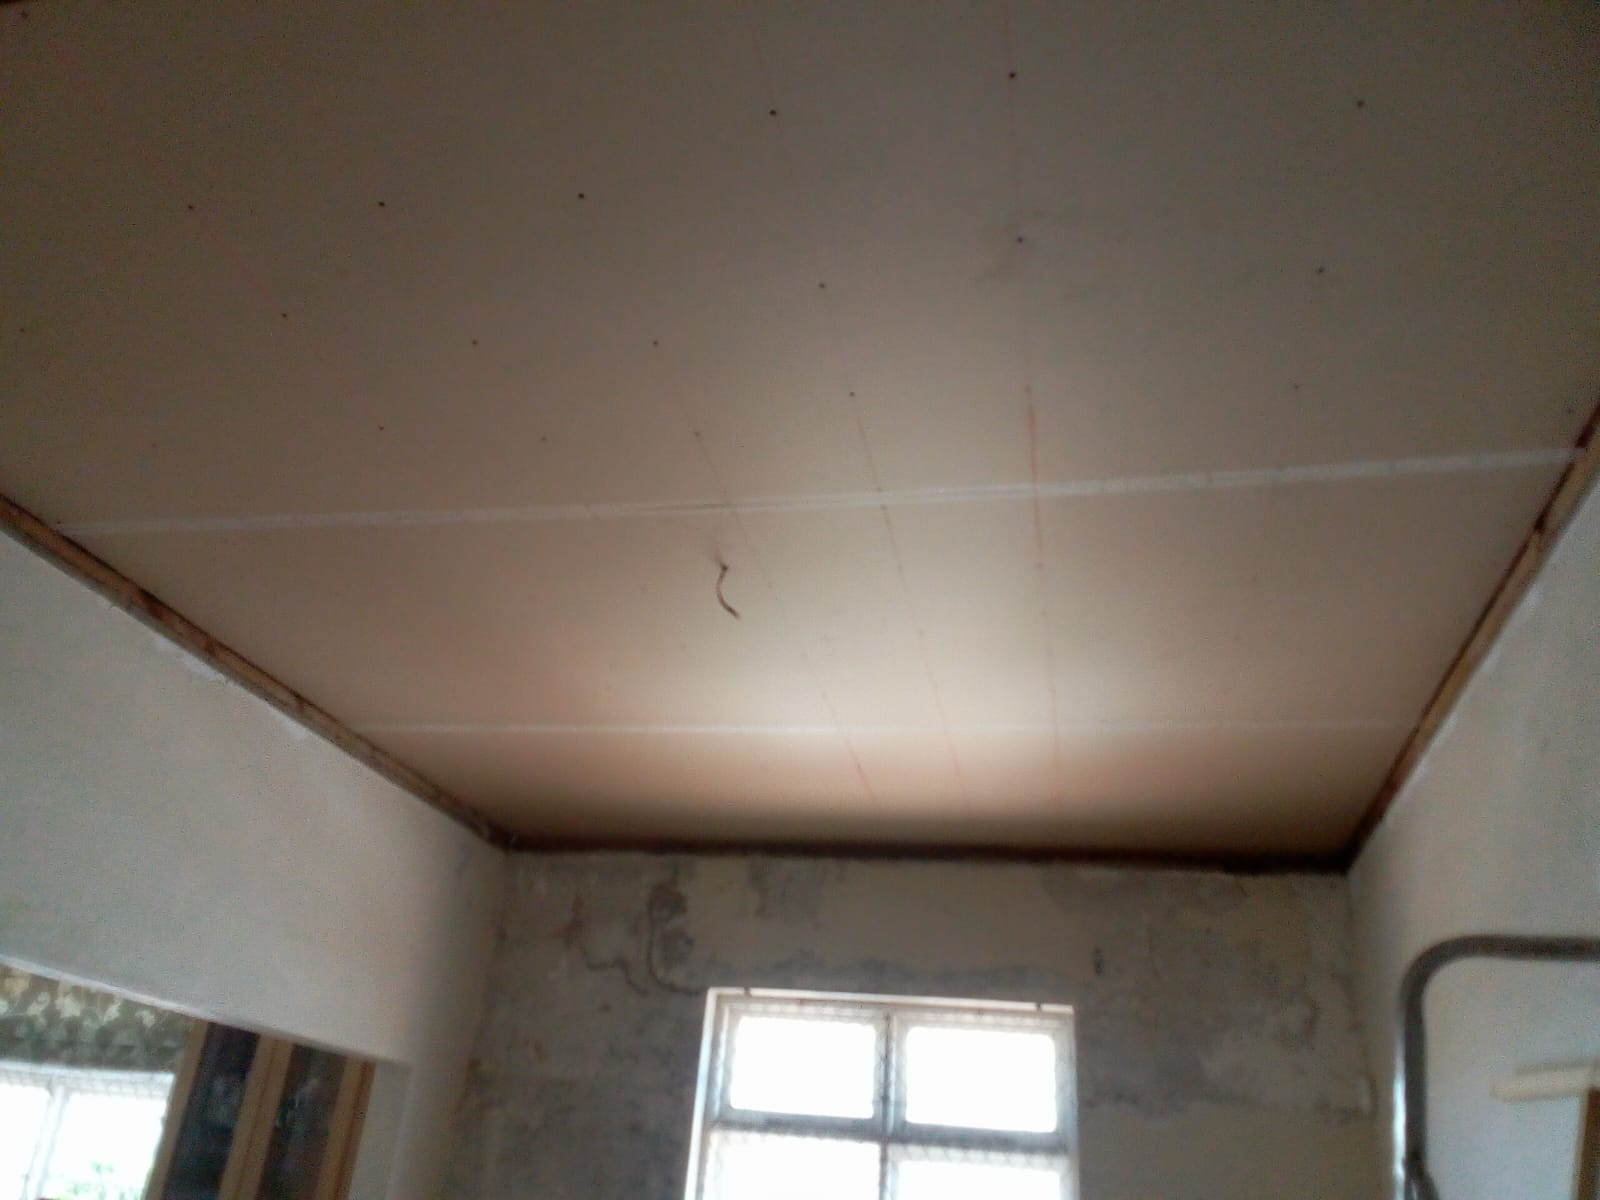
PVC Ceiling — Pre-Painting
-vvn25CQ94dG3pjqtJYZKntgRCubIsw.jpeg)
Ceiling — Pre-Skim Stage
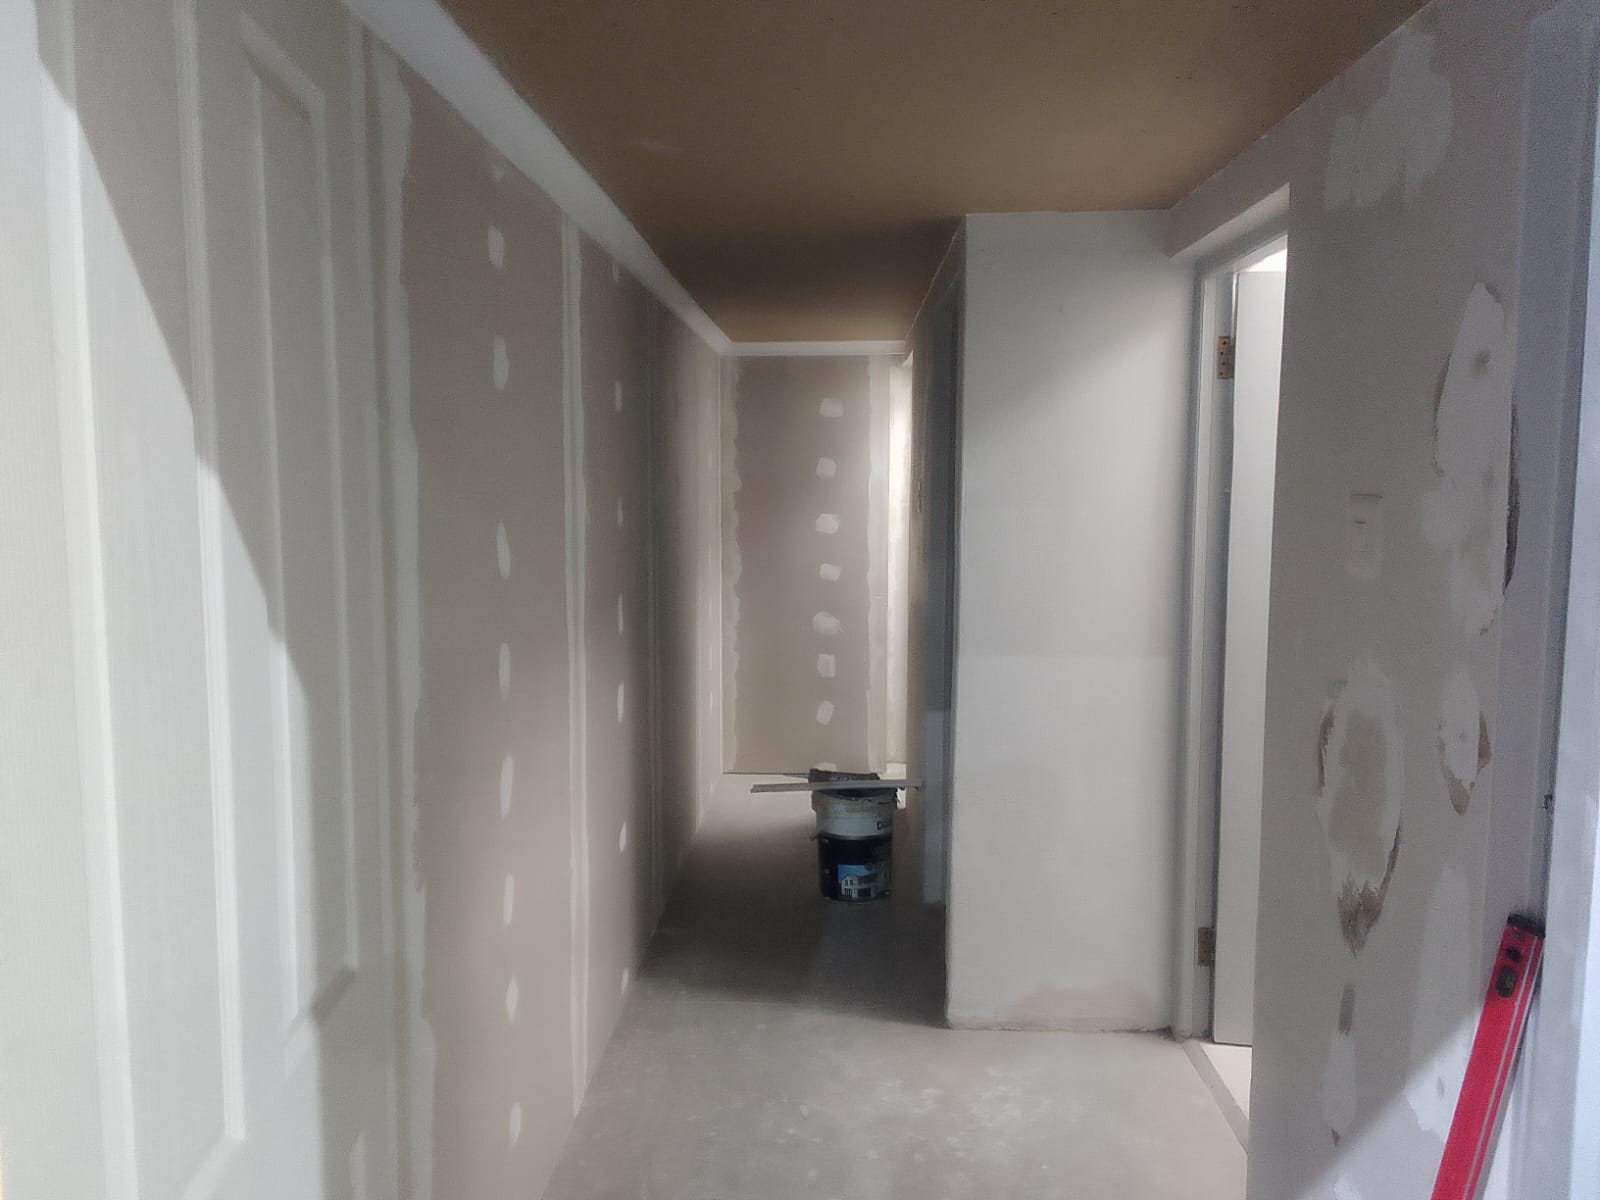
Before — Ceiling & Walls
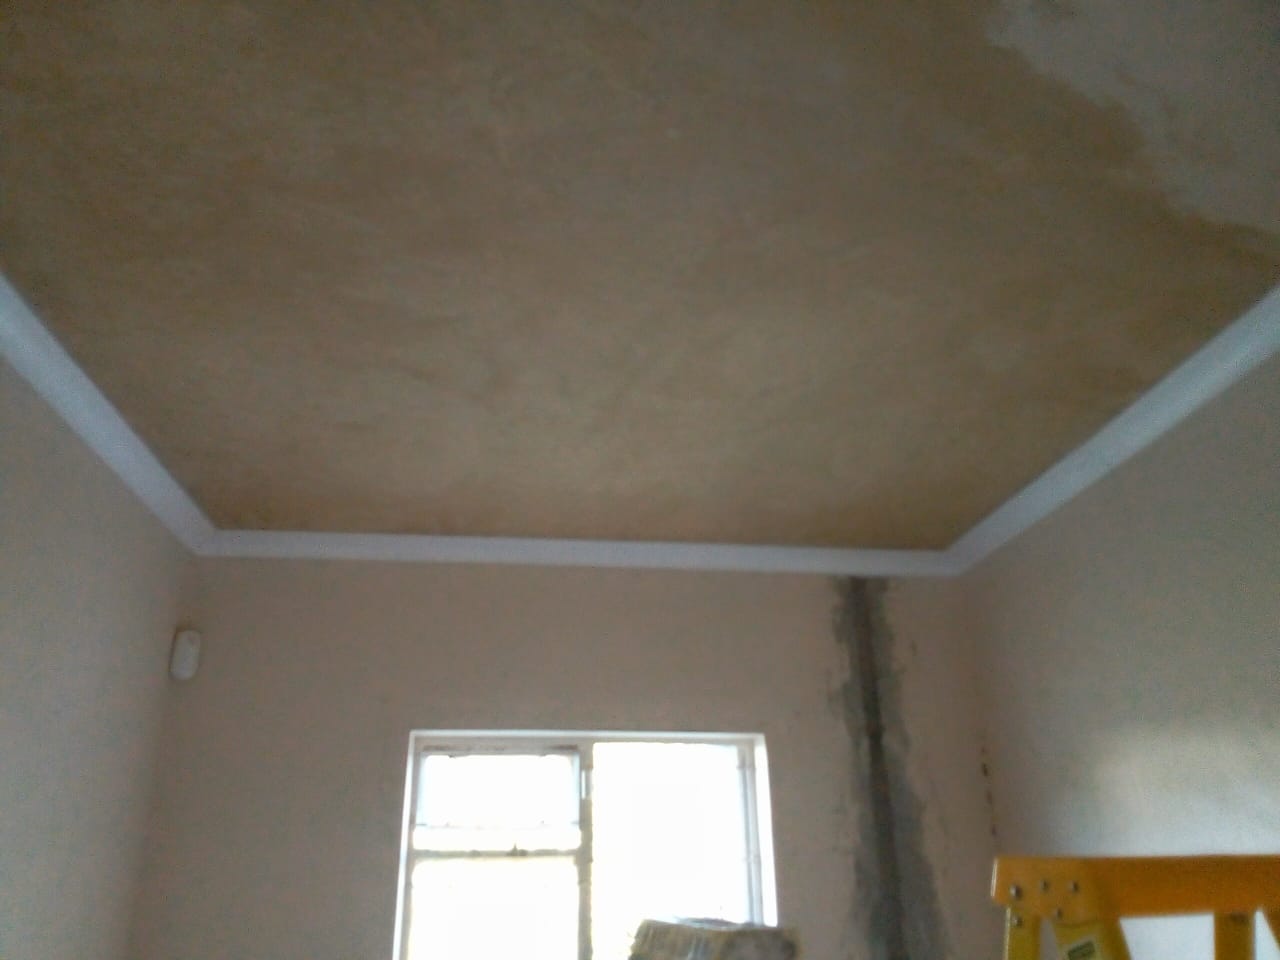
Drywall Corridor — Boarding
-dQBfbSYXIImN5PKvYTDENednTmdGok.jpeg)
PVC Ceiling Frame — Steel Roof Structure
-xZij9eQ4VQELkQDpRnaDWXrbxoPbLo.jpeg)
PVC Ceiling — Completed Installation
-sogJCrOY10FuwckBKI6ezm9nPnNVvy.jpeg)
PVC Ceiling, Cornice & Feature Wall Panels
Building & Exterior Painting
Completed residential projects — brickwork, plastering, and full exterior finishes.
-Hc8JBBs04Cmk28bggOz7kVC8f5Pnfa.jpeg)
Building & Painting — Completed
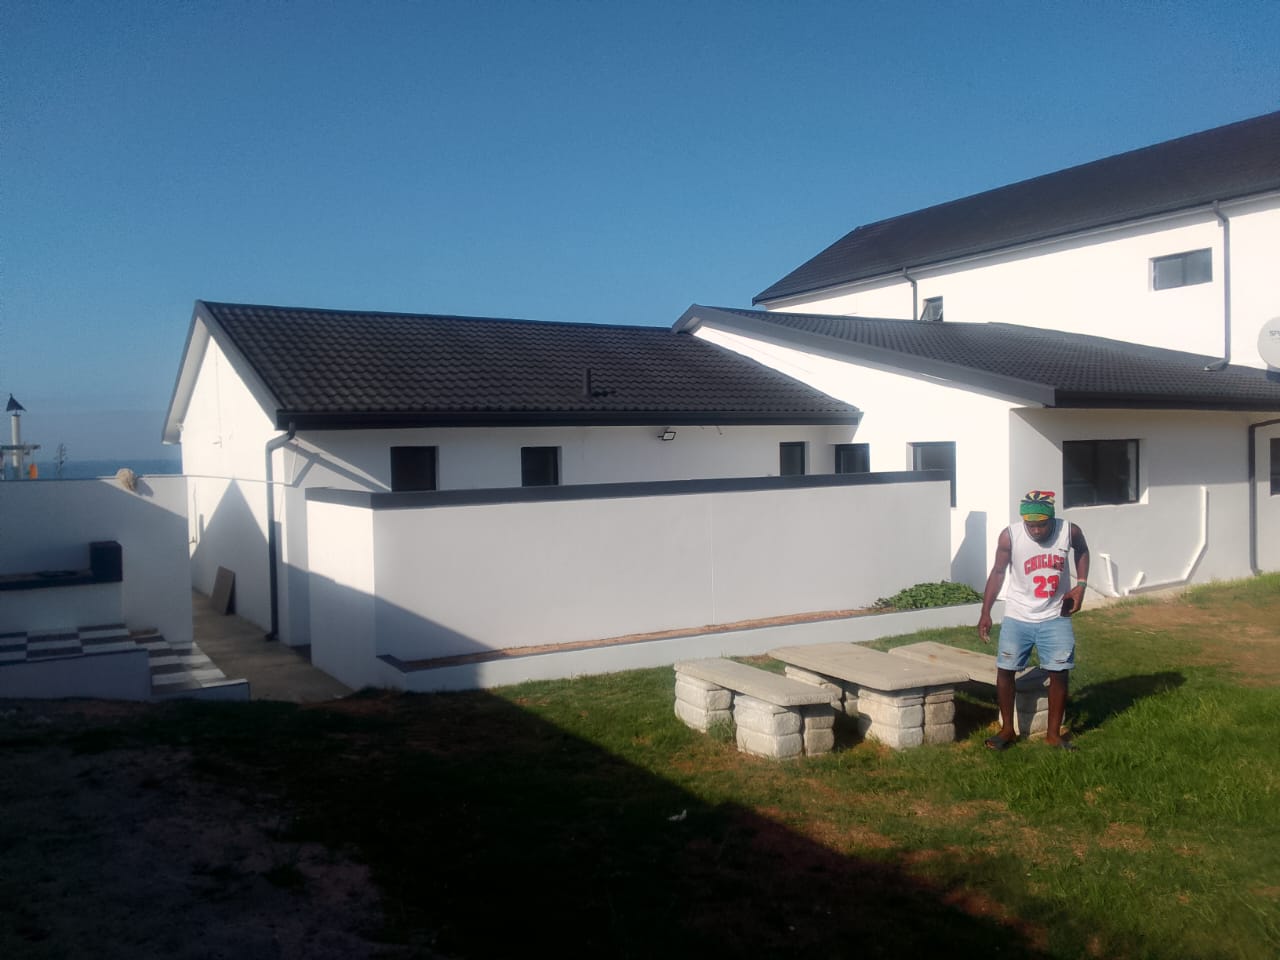
Exterior Painting — Completed
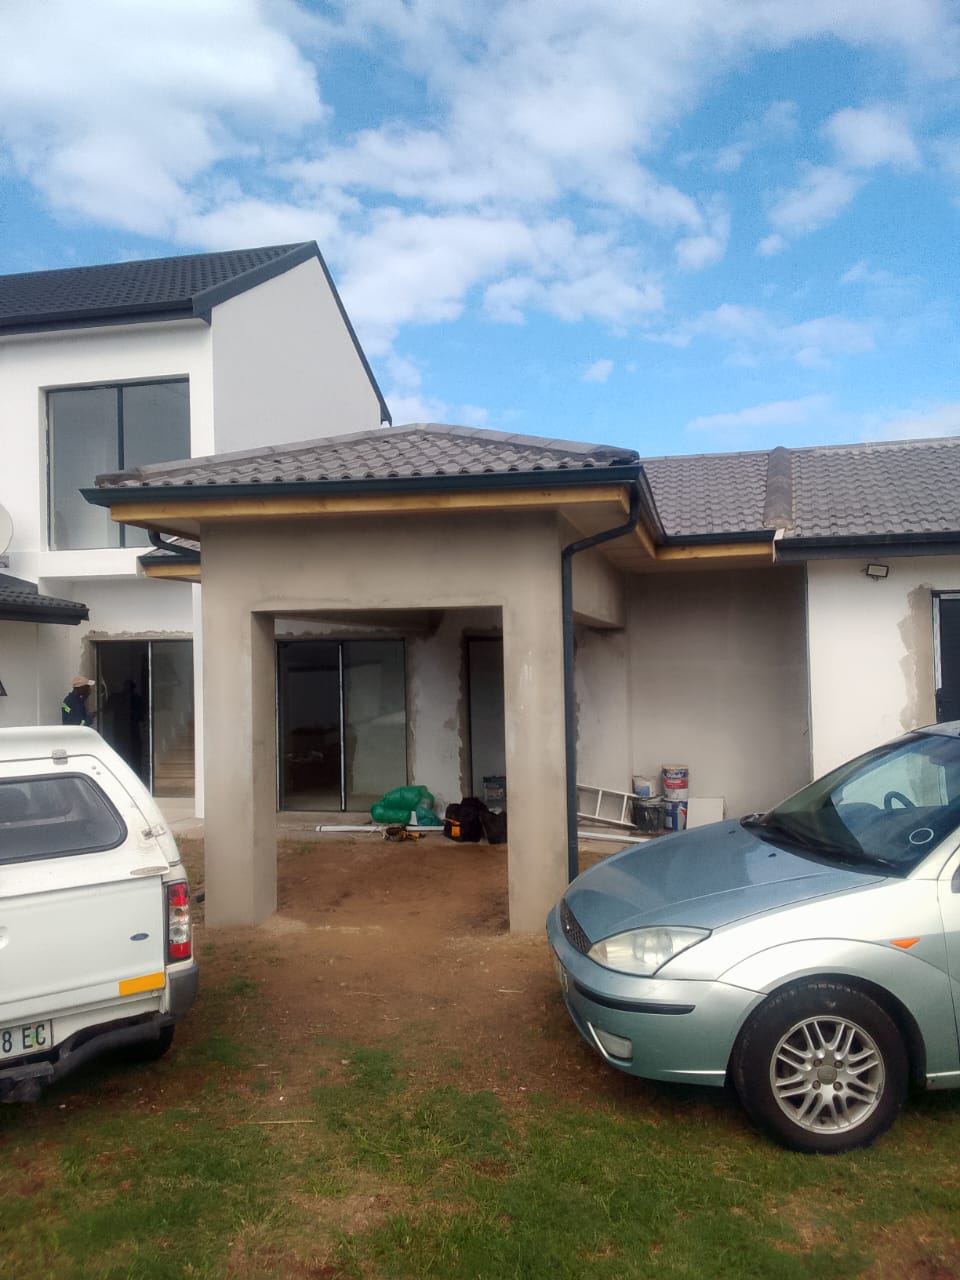
Building — In Progress
-wszjkCIUeffPfsyvqSp3pnrgdGFTER.jpeg)
Brick Work & Plastering
-dNGjUVEJbufqjmGE8hL3VZPOENS8gd.jpeg)
Plastering — In Progress
-qNiKAvtCcQR1gnJlRwSMUosfhvTnbl.jpeg)
Exterior Ceiling Painting
Interior Ceilings, Cornices & Painting
Full interior painting and finishing — skimmed ceilings, recessed lighting, feature walls, and clean modern finishes.
Building & Roof Carpentry
From laying the first brick to the final roof tile — complete build and roofing packages.
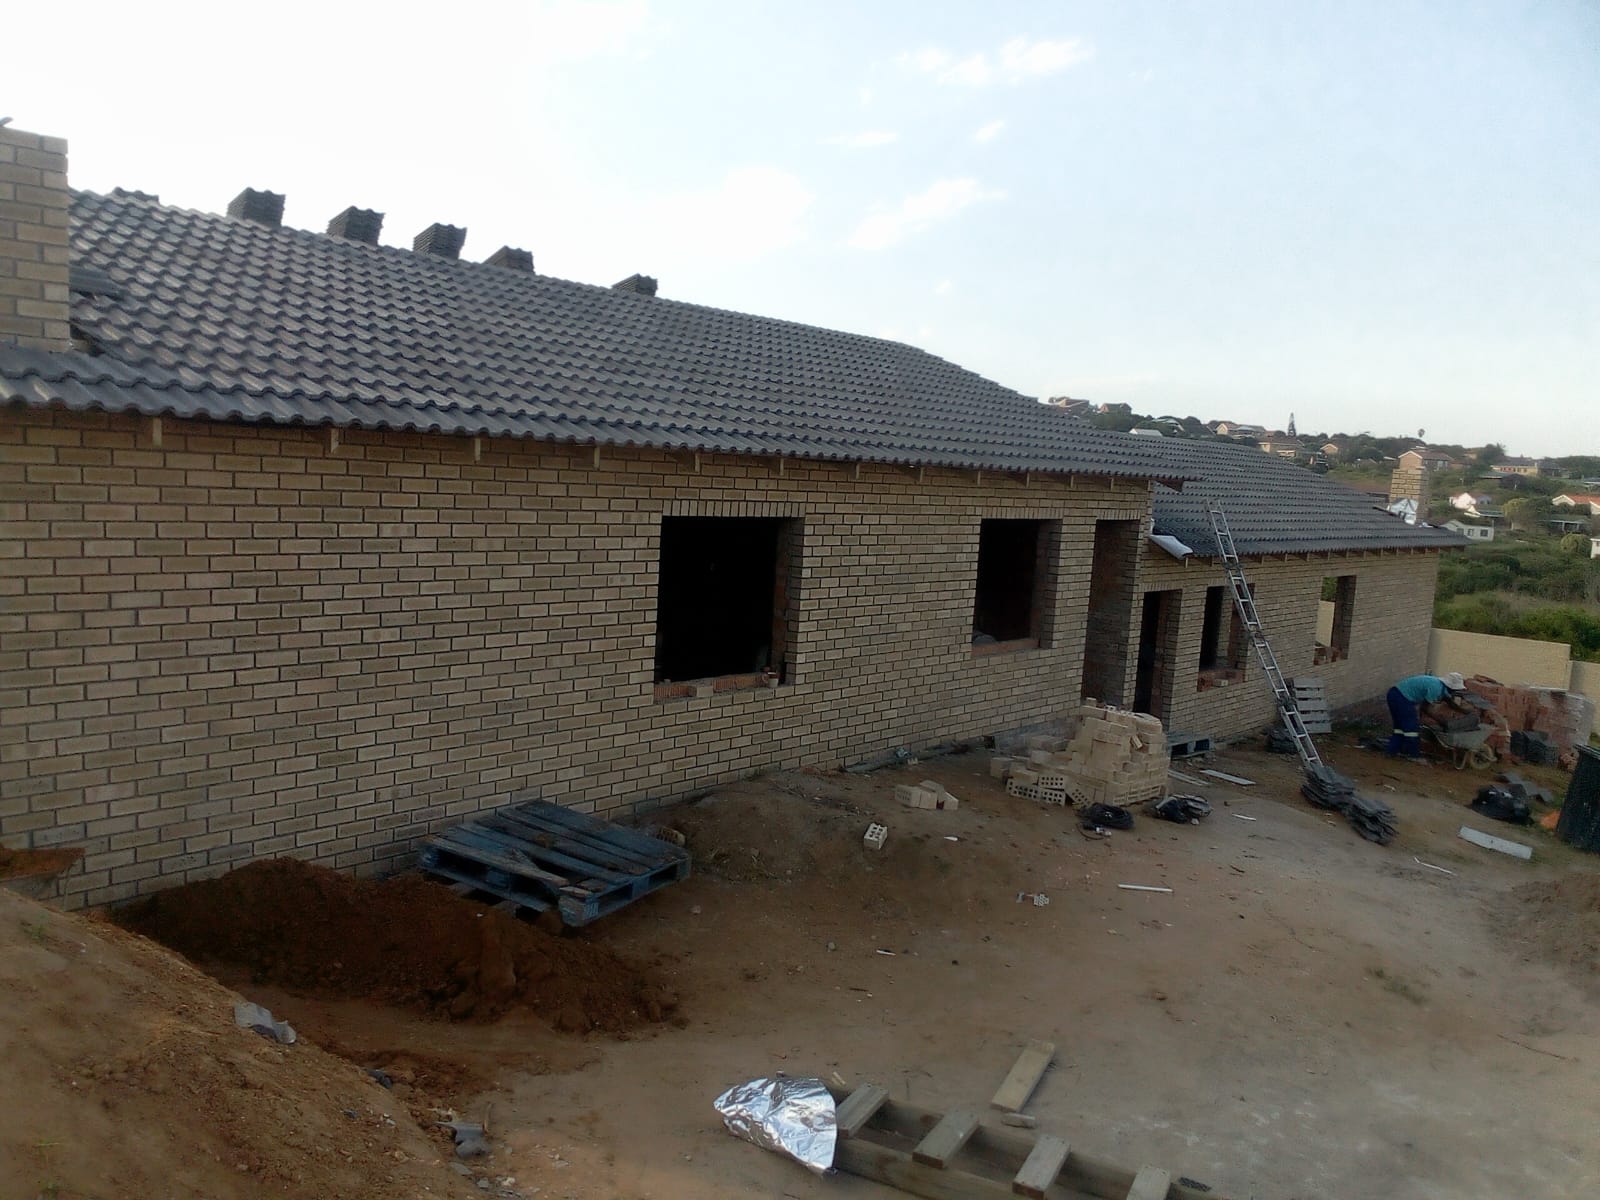
Roof Tiling — Completed
-YAz6fLoCGQCCBwwRTNIXxrUPnqeOWH.jpeg)
Brickwork — Foundation Stage
Current Roofing Project — Brick Extension
Live project: brick extension being raised and fully roofed with red clay tiles.
Roof Extension — Brick Build & Tiling
Complete roof extension from bare brick through to finished red clay tiles, fascia, and guttering.
Rooftop Wooden Deck
Full rooftop deck build — treated timber subframe, pine boards, mahogany stain, lagoon views.
Wooden Deck Installation
Custom poolside wooden deck construction — from subframe to finished decking.
Like what you see?
Every one of these 172 photos is our own work in Port Elizabeth. Get a free quote for your project.